Model Home A
Sanctuary Boutique Residences
Model Home A
3 Beds | 3.5 Baths | 208.69tm² / 2,246.30 ft² AREA OF CONSTRUCTION
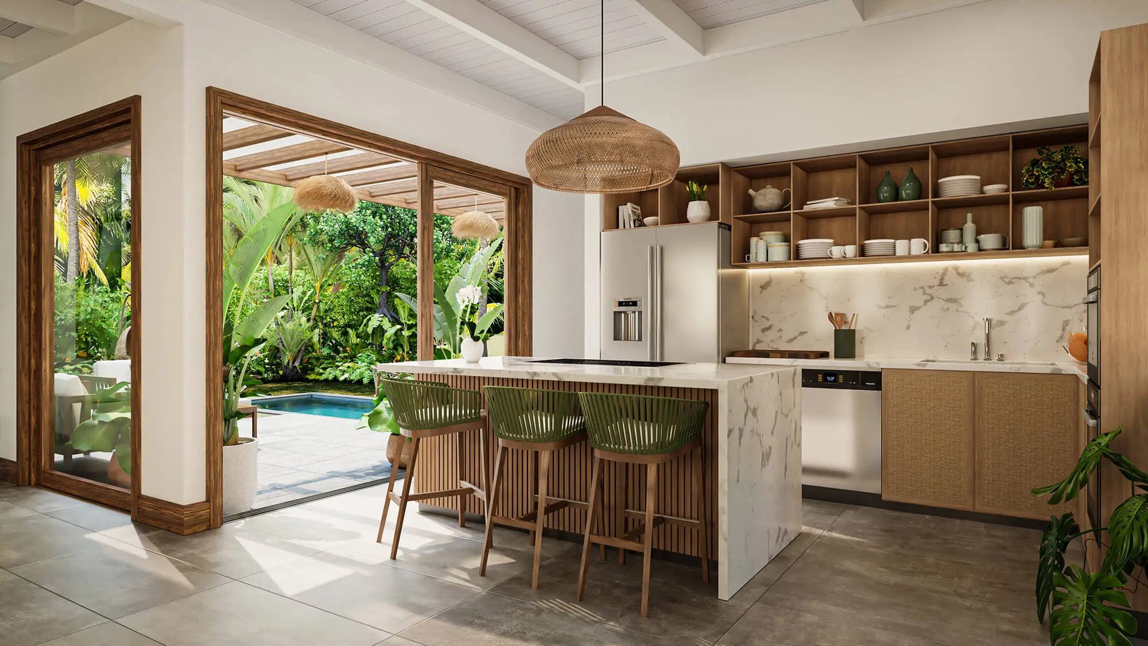
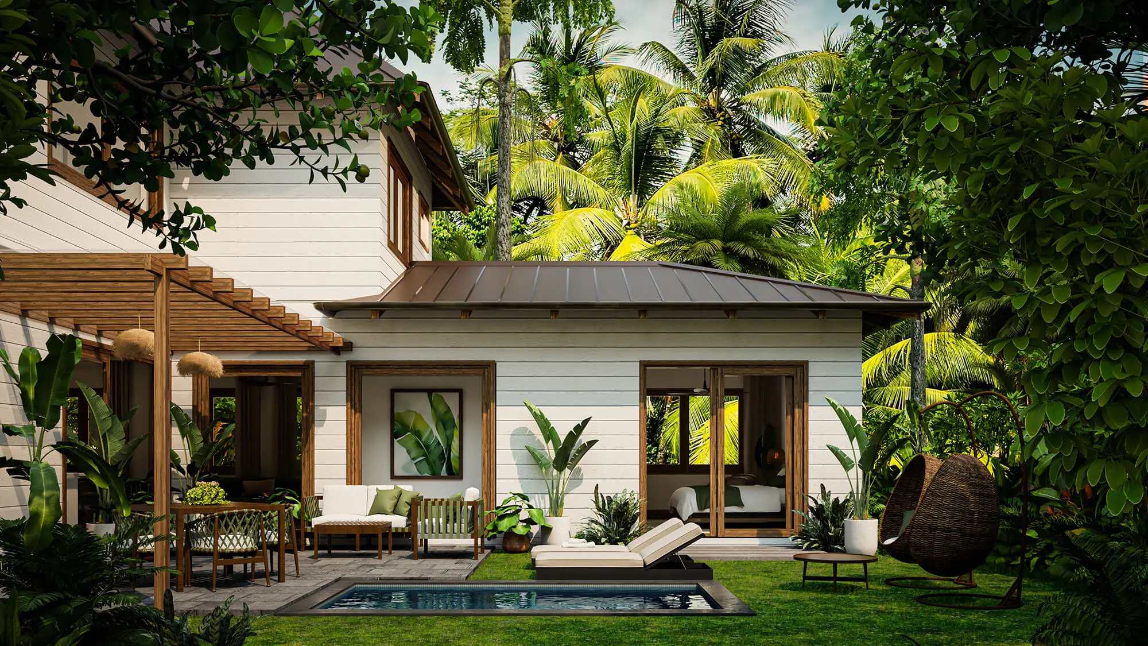
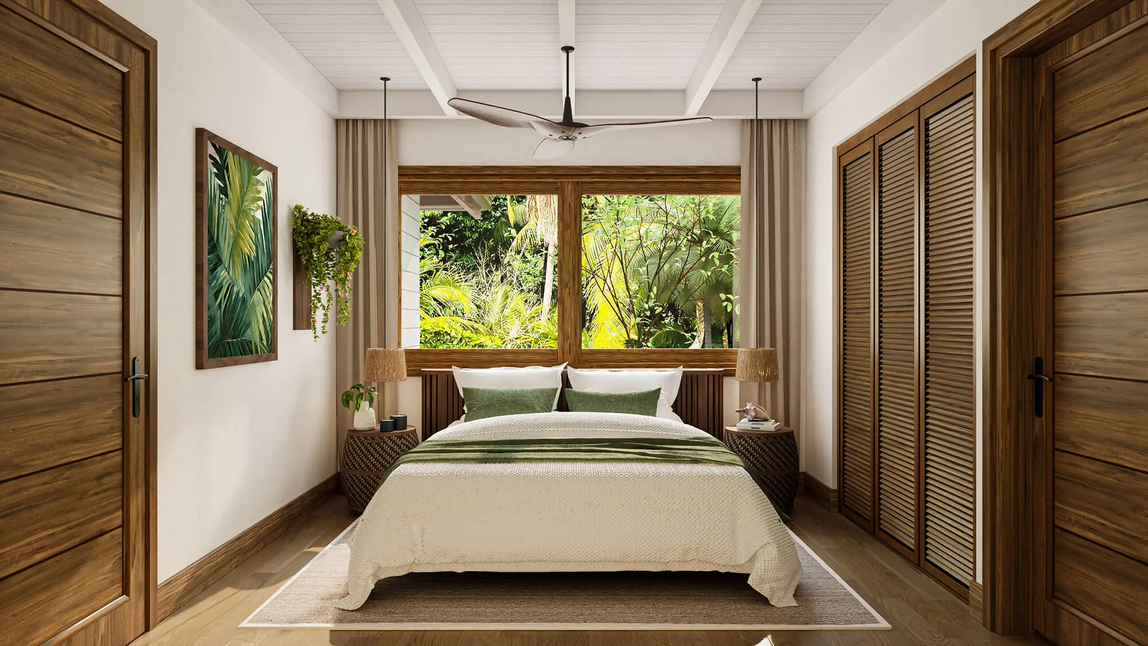
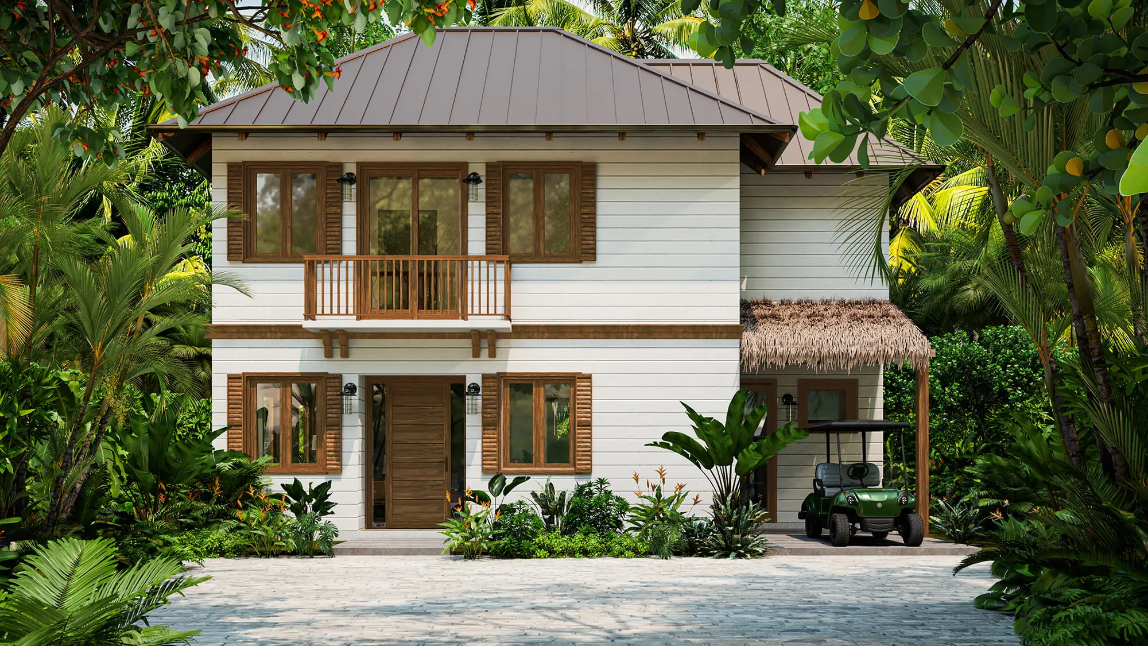
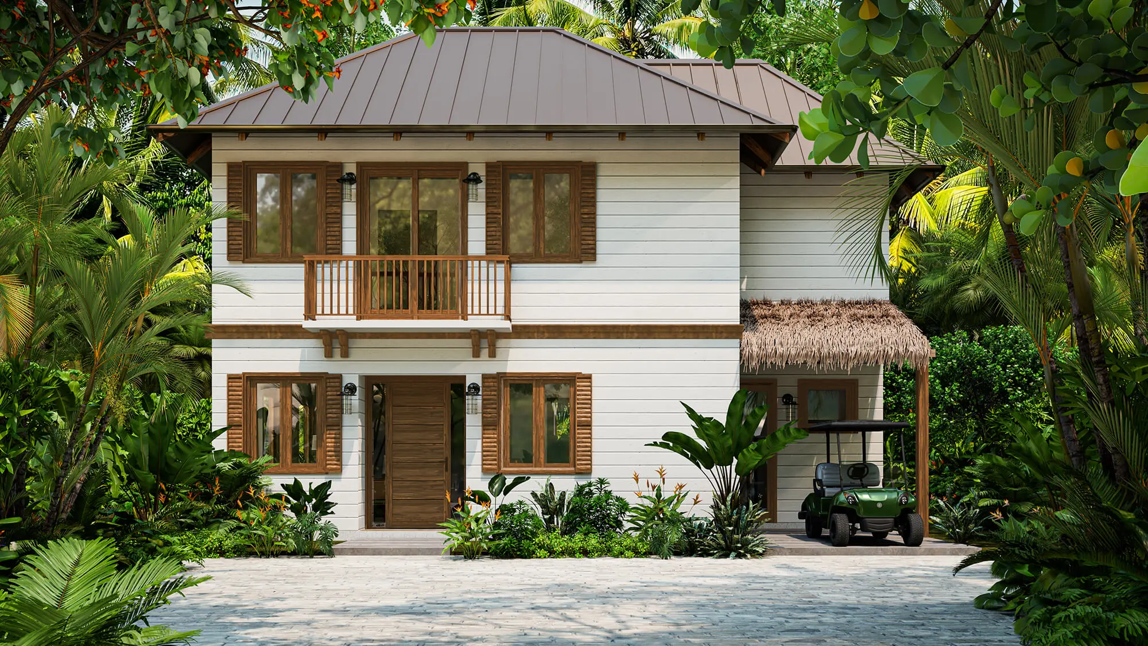
Inspired by banana-era architecture, Model Home A pairs coastal-neutral tones, natural textures, and lush landscaping with a calm indoor-outdoor flow. Set within Sanctuary's gated, golf-cart-friendly community just a short walk from Marina Village, it's designed for buyers who want privacy, beauty, and a grounded place to return to after time on the water or exploring the Southern Pacific.
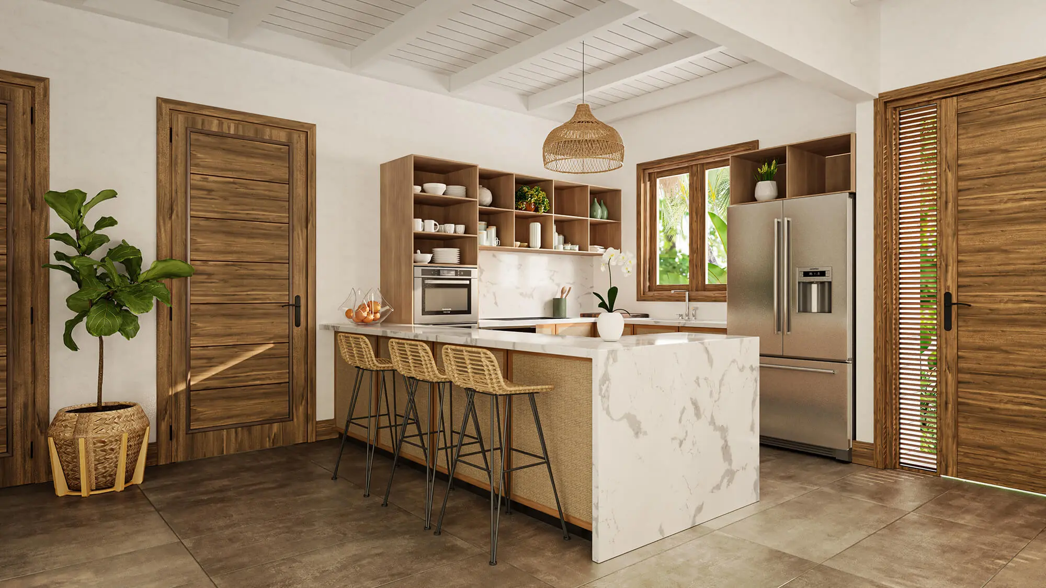
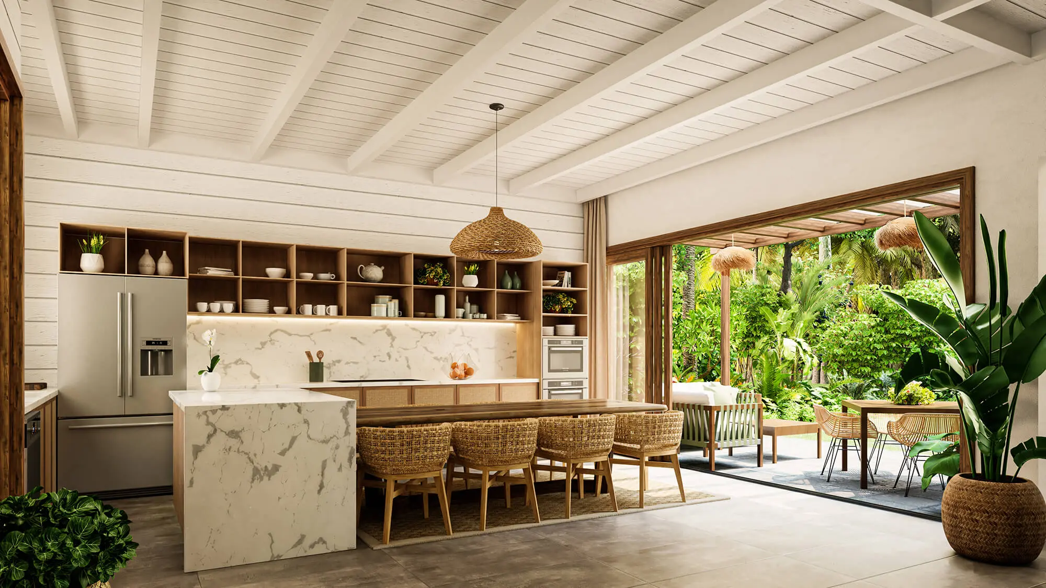
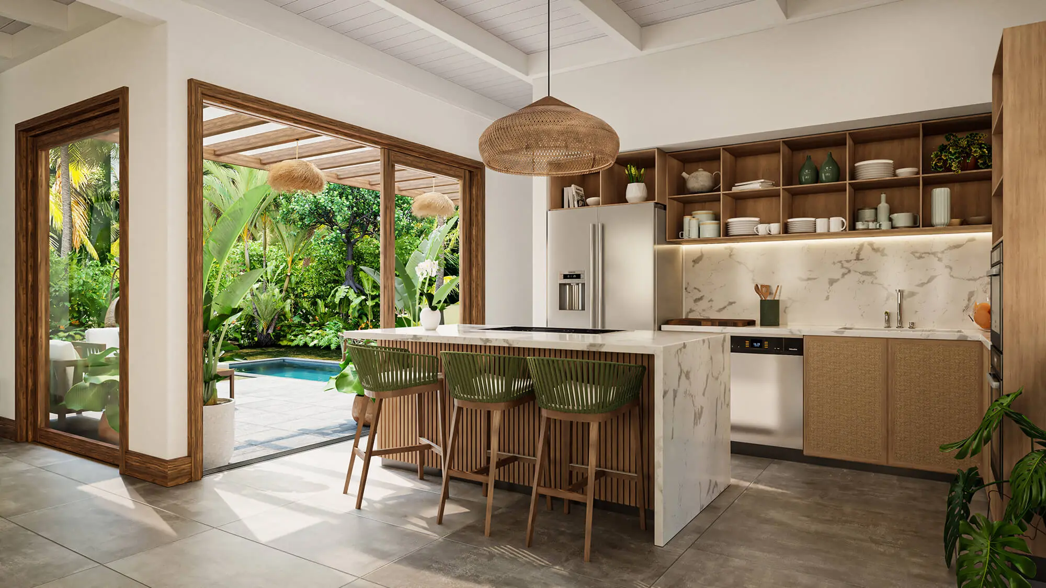
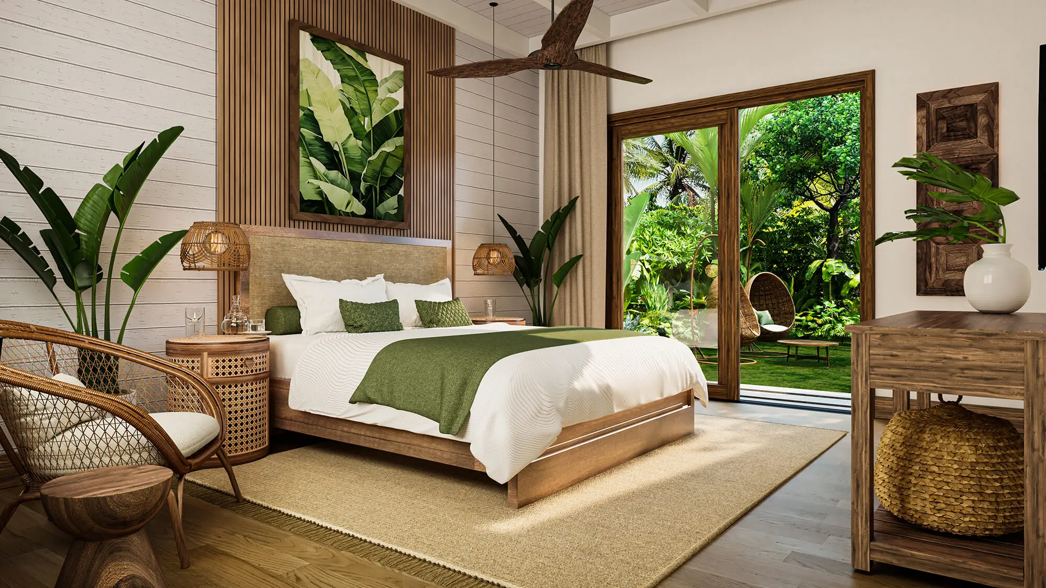
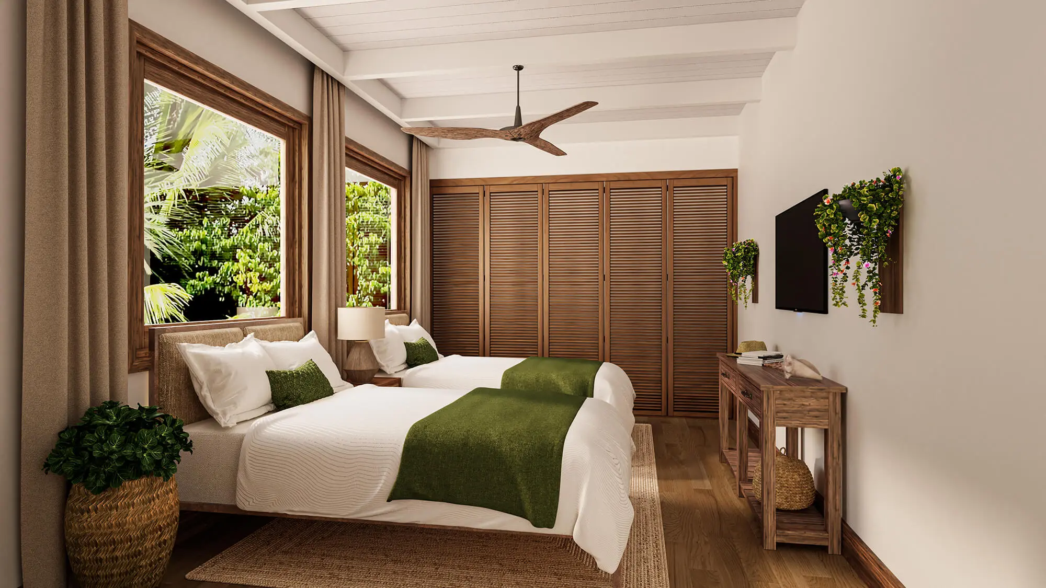
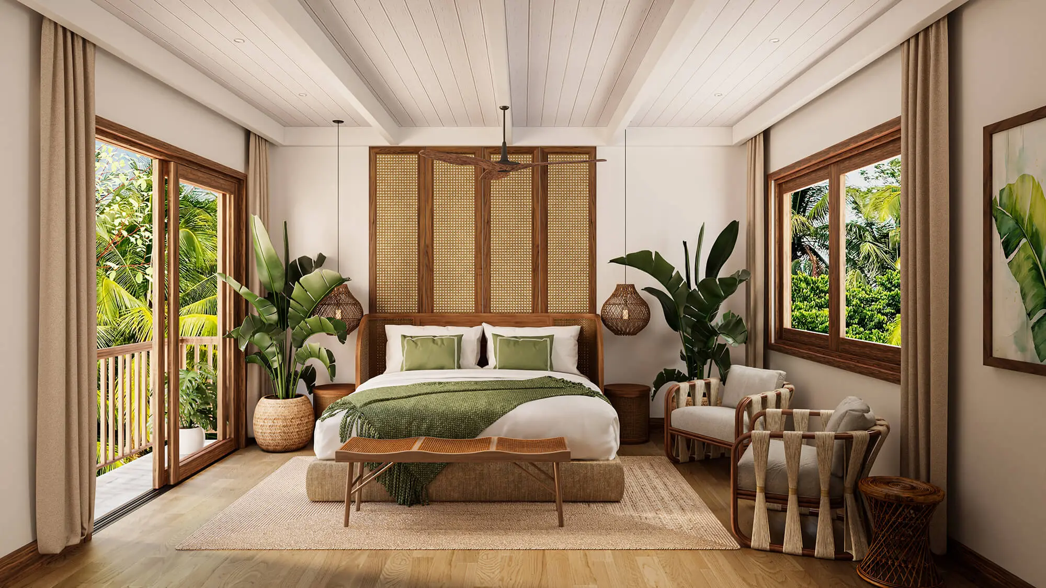
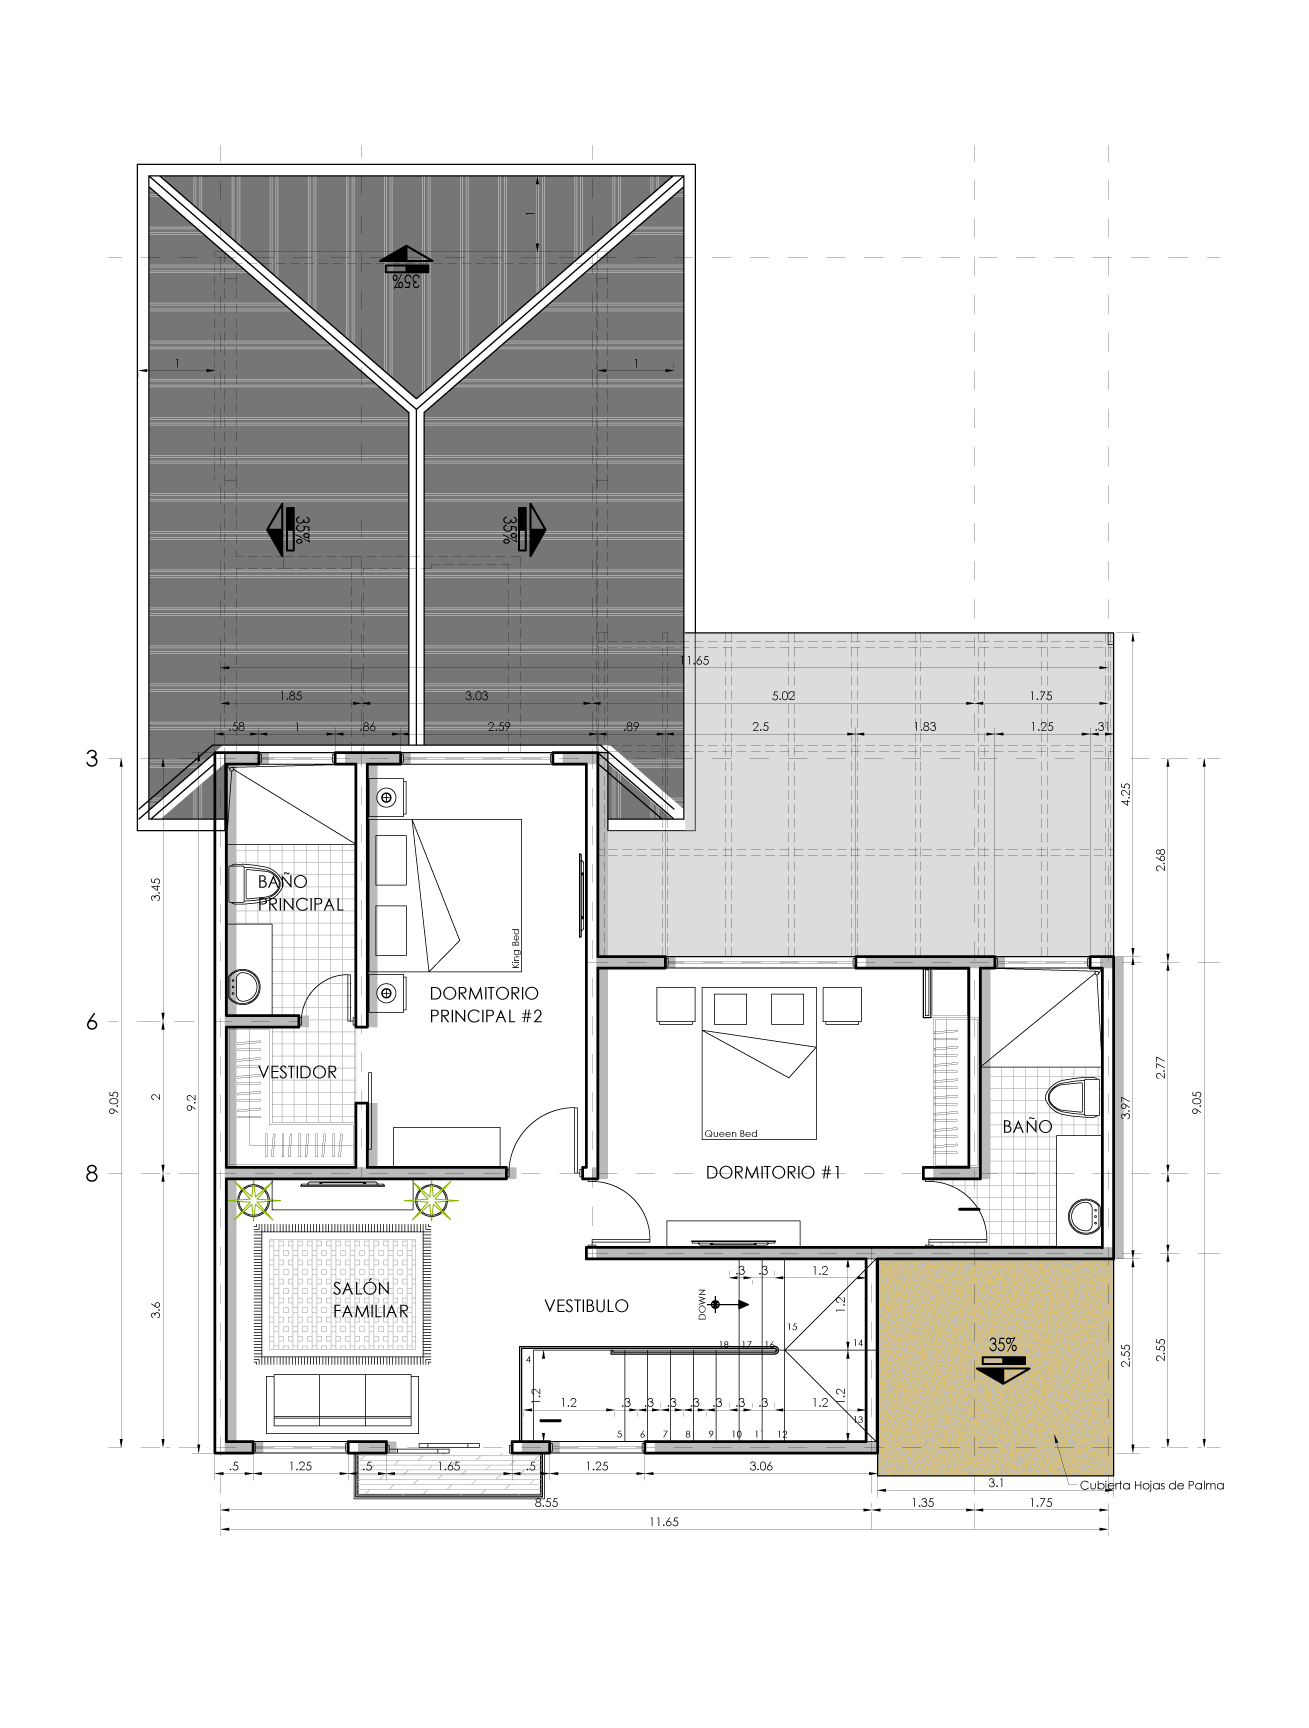
Model Home A's standard layout offers 3 bedrooms and 3.5 bathrooms across two levels, with an open living, dining, and kitchen area, a main-level primary suite, and a private terrace with pool, lounge area, and landscaped garden. Upstairs, a family room connects a second-level primary suite, plus an additional ensuite bedroom and a balcony.
Residents also enjoy access to Sanctuary's exclusive community amenities, including a Sports and Wellness Center, lap pool, basketball court, and pickleball court.
Download Model Home A Floor Plan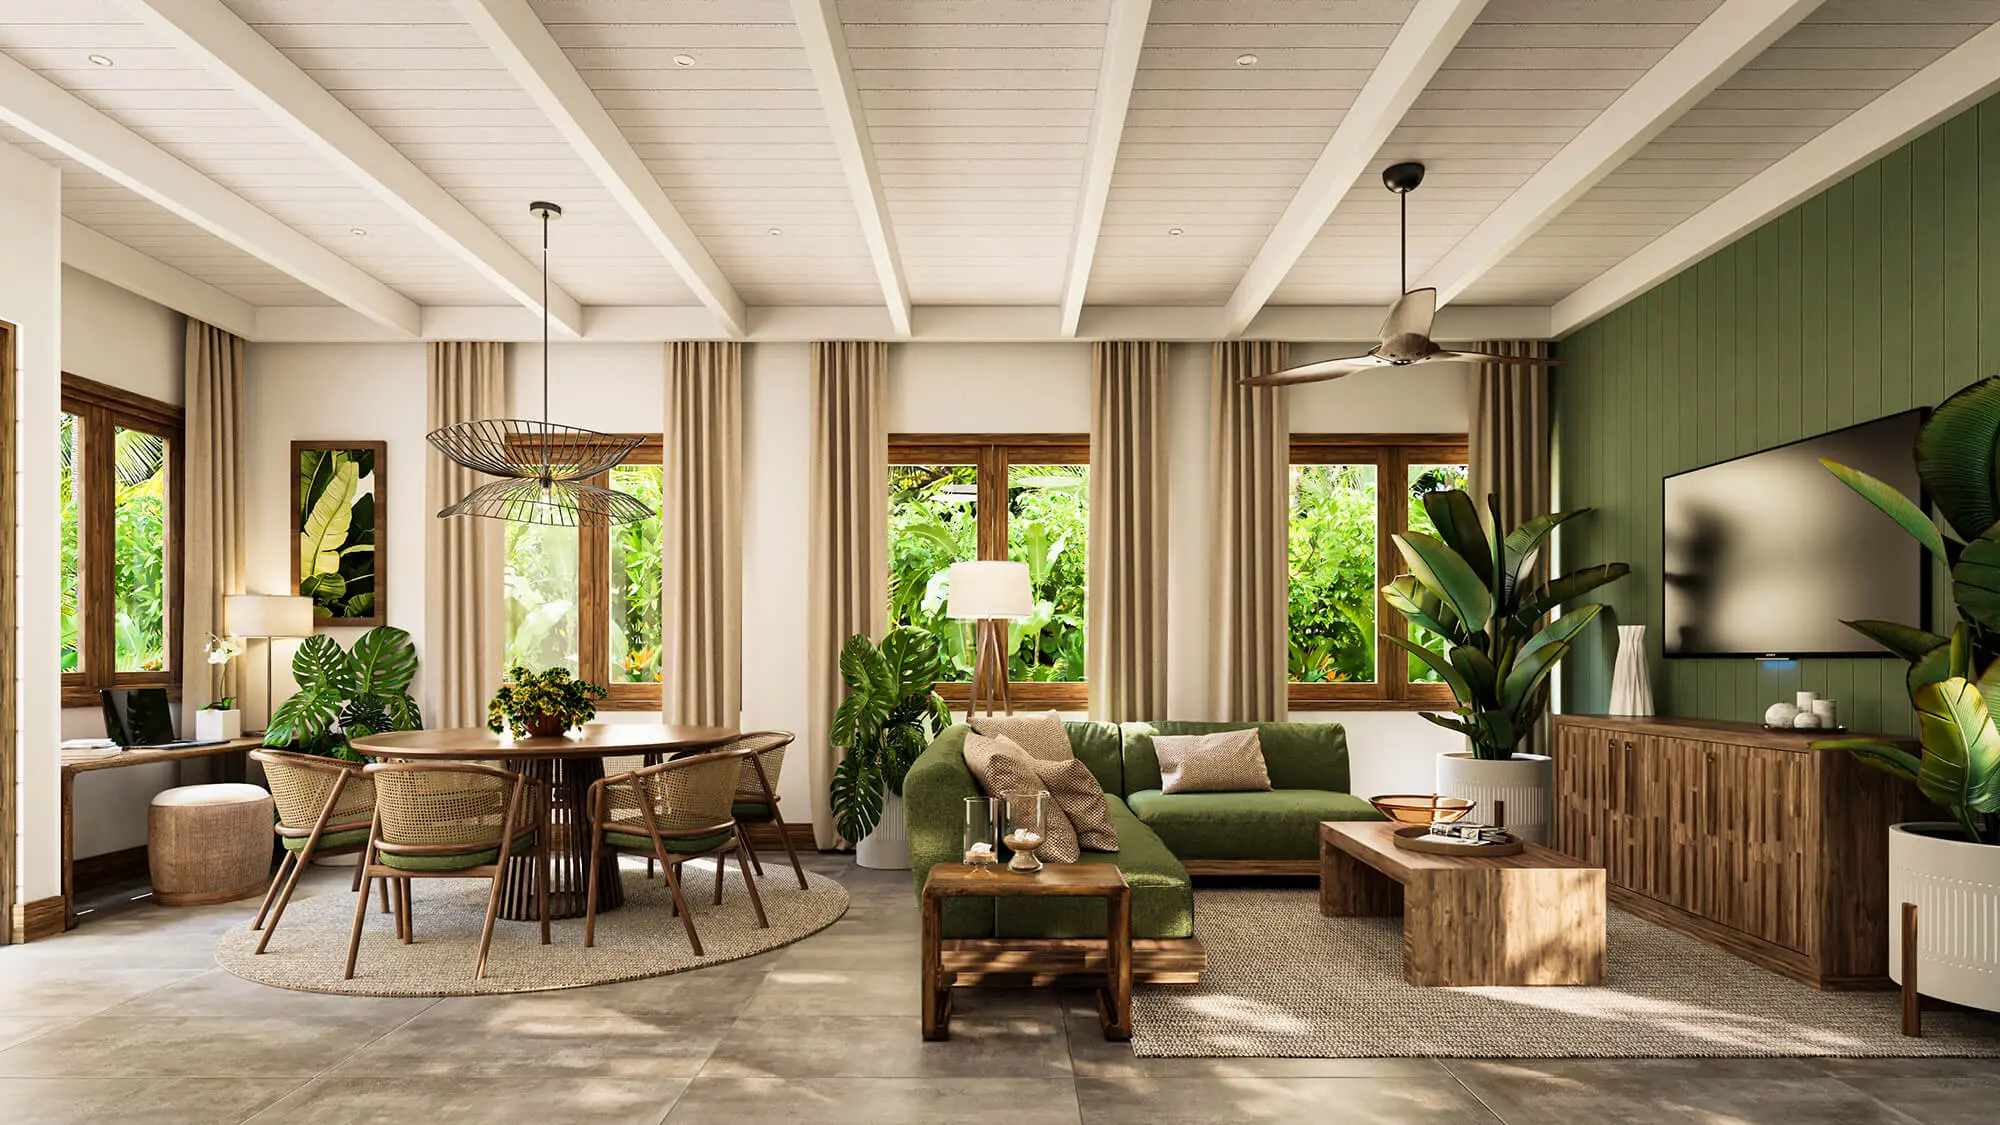
3 Bedroom – Floor Plans
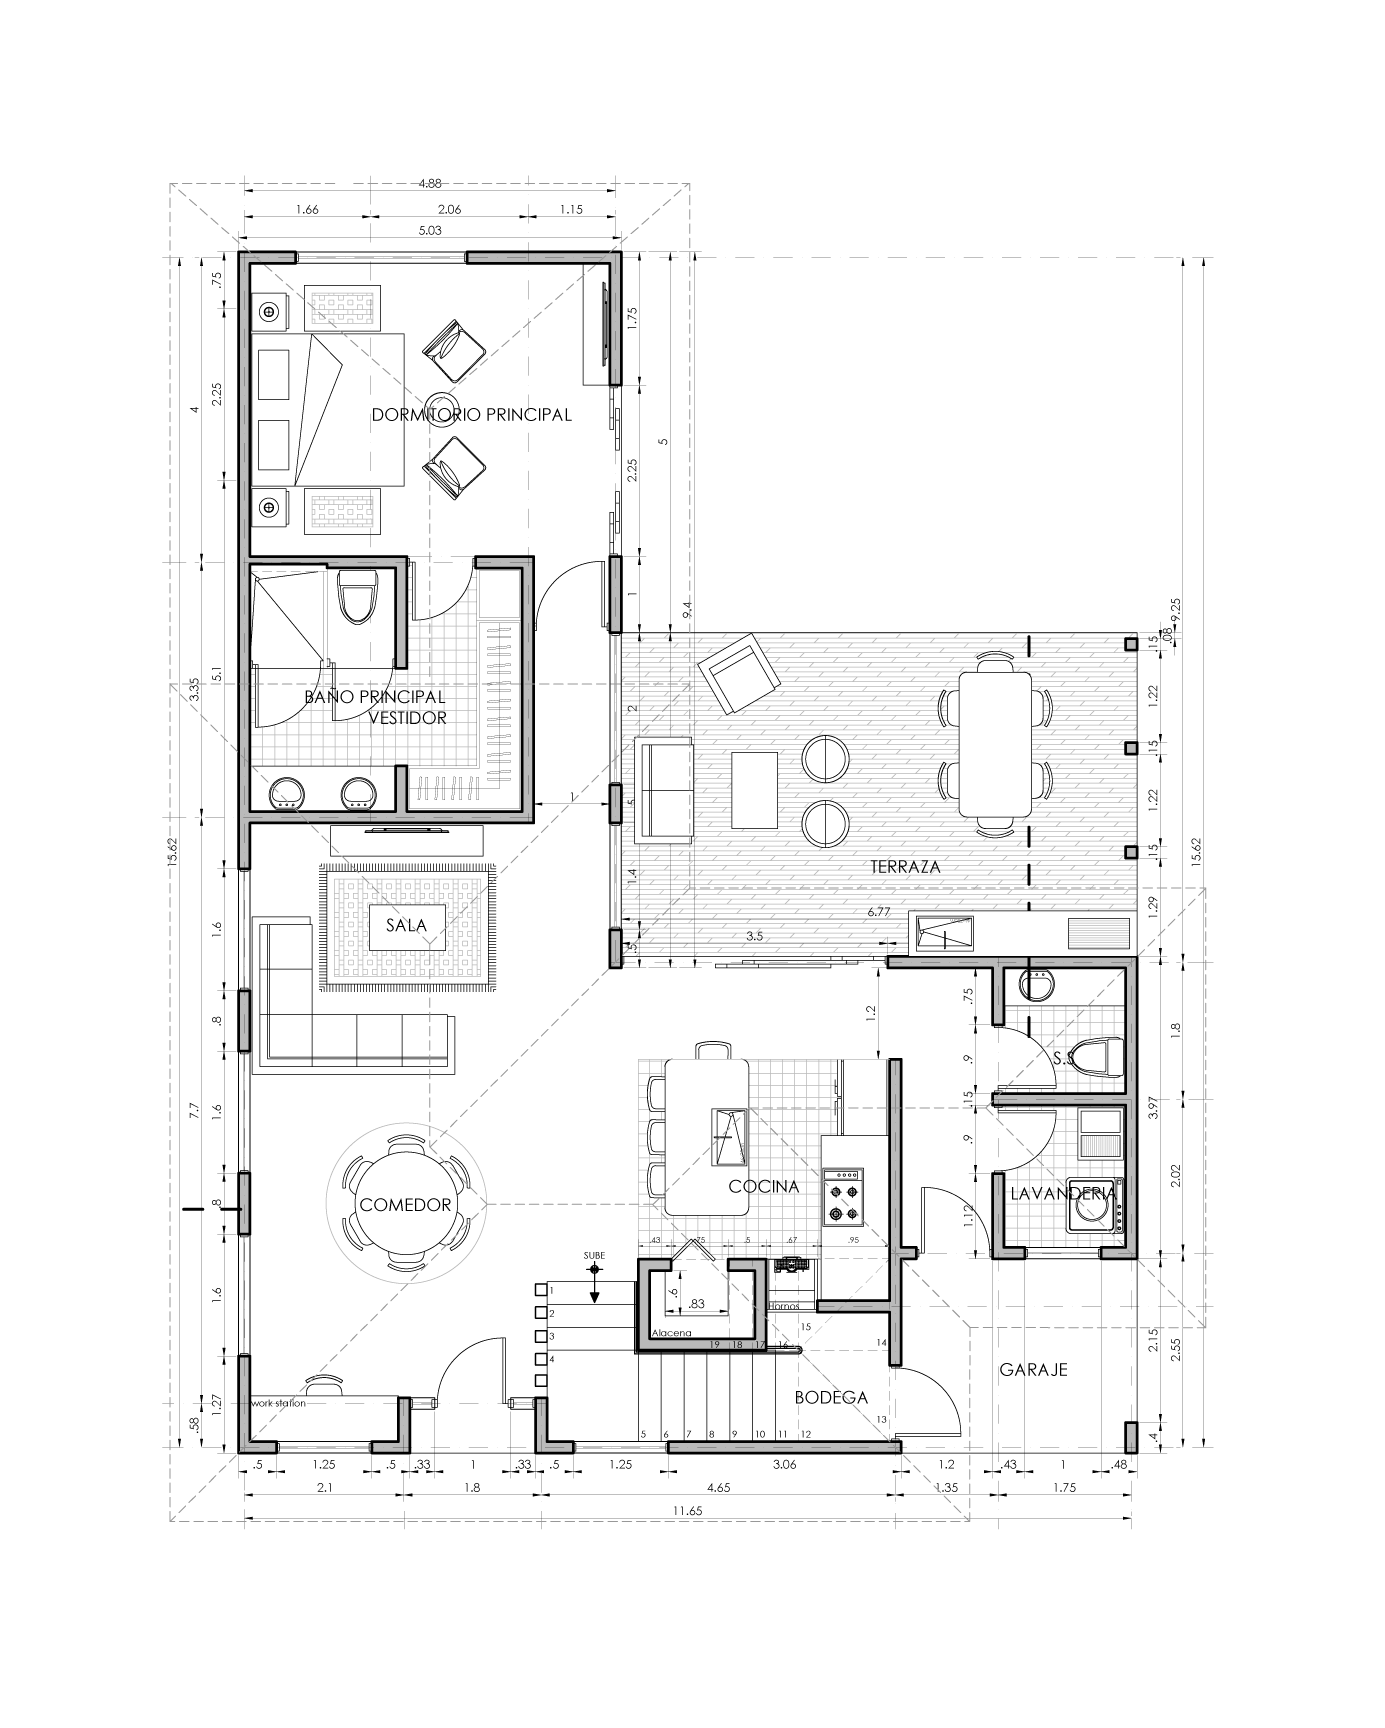
1st Floor
162.18 m² | 1,745.71 ft²
2nd Floor
82,49 m² | 888.00 ft²
Model Home A
DESIGNED FOR LIFE BETWEEN LAND & SEA
Thoughtfully designed model homes that reflect Sanctuary's marina-integrated lifestyle—offering comfort, privacy, and effortless living in a calm, low-density coastal setting.
KEY FEATURES
- Banana era-inspired architecture with warm, tropical character
- Main-level primary suite set privately at the rear of the home
- Open-concept kitchen, living, and dining area opening to the terrace and pool
- Second-level primary suite with elevated outlook
- Additional upstairs ensuite bedroom with balcony access
- Private pool, landscaped garden, and outdoor lounge area
- Dedicated golf-cart parking within a gated, walkable community
- Turnkey delivery fully furnished with included furniture and appliance packages
- Access to Sanctuary's exclusive Sports and Wellness Center, lap pool, basketball court, and pickleball court
Find the Setting That Feels Right
EXPLORE AVAILABLE LOTS for Model Home A
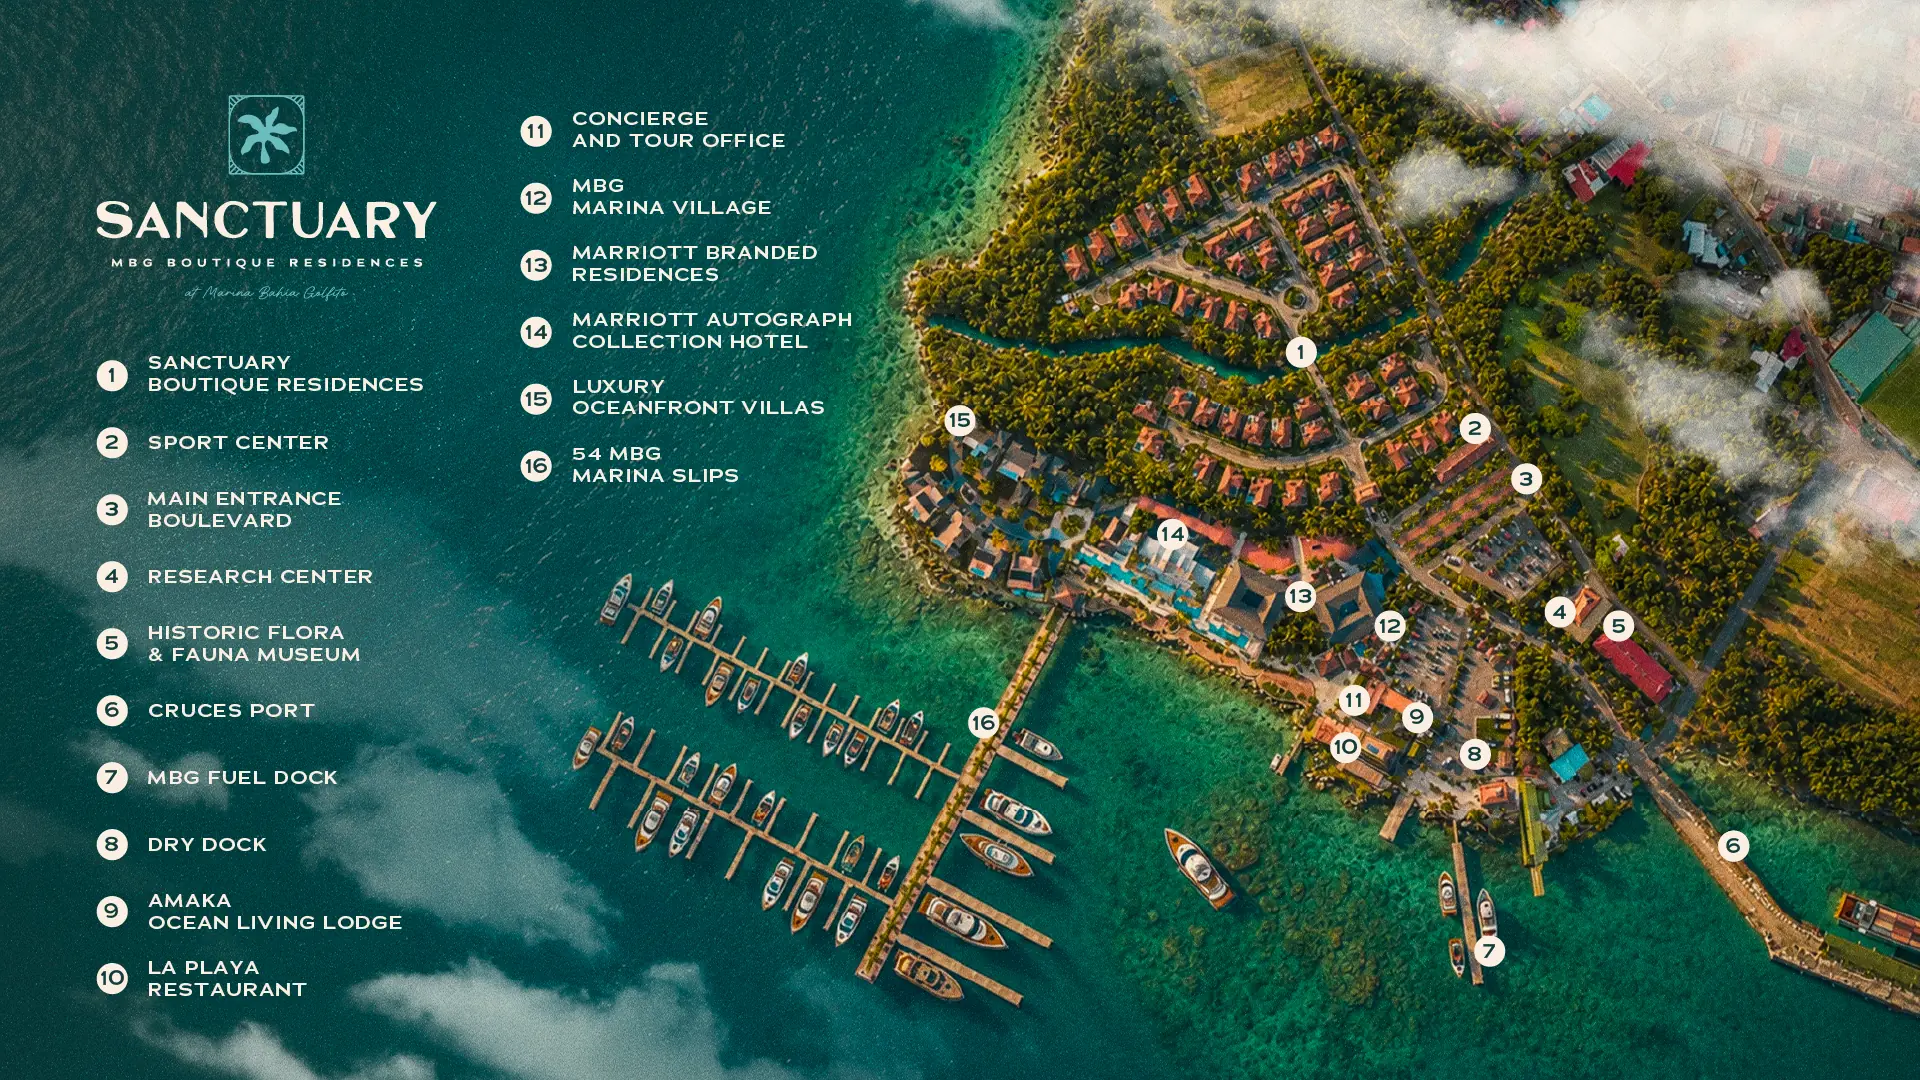
Choose from available homesites throughout Sanctuary, from locations closer to Marina Village and community amenities to quieter settings within the neighborhood.
Interactive Map
Interested in Model Home A?
Connect with our sales team for availability, pricing, and next steps.
Contact Our Sales Team