Model Home C
Sanctuary Boutique Residences
Model Home C
4 Bed | 4.5 Bath | 1,459,78m² / 15,712.95 ft² Land | 208.69tm² / 2,246.30 ft² Home
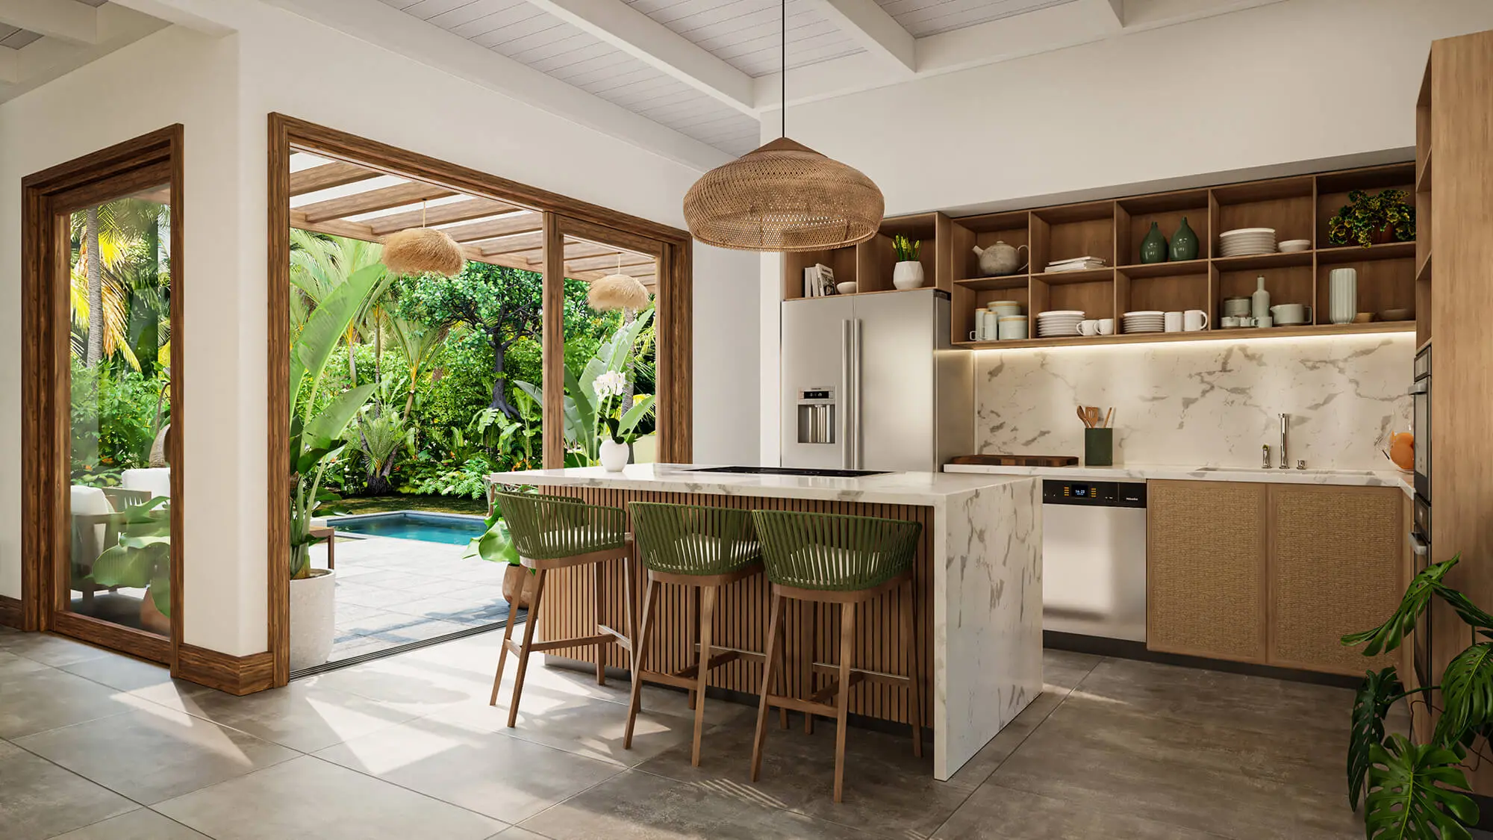
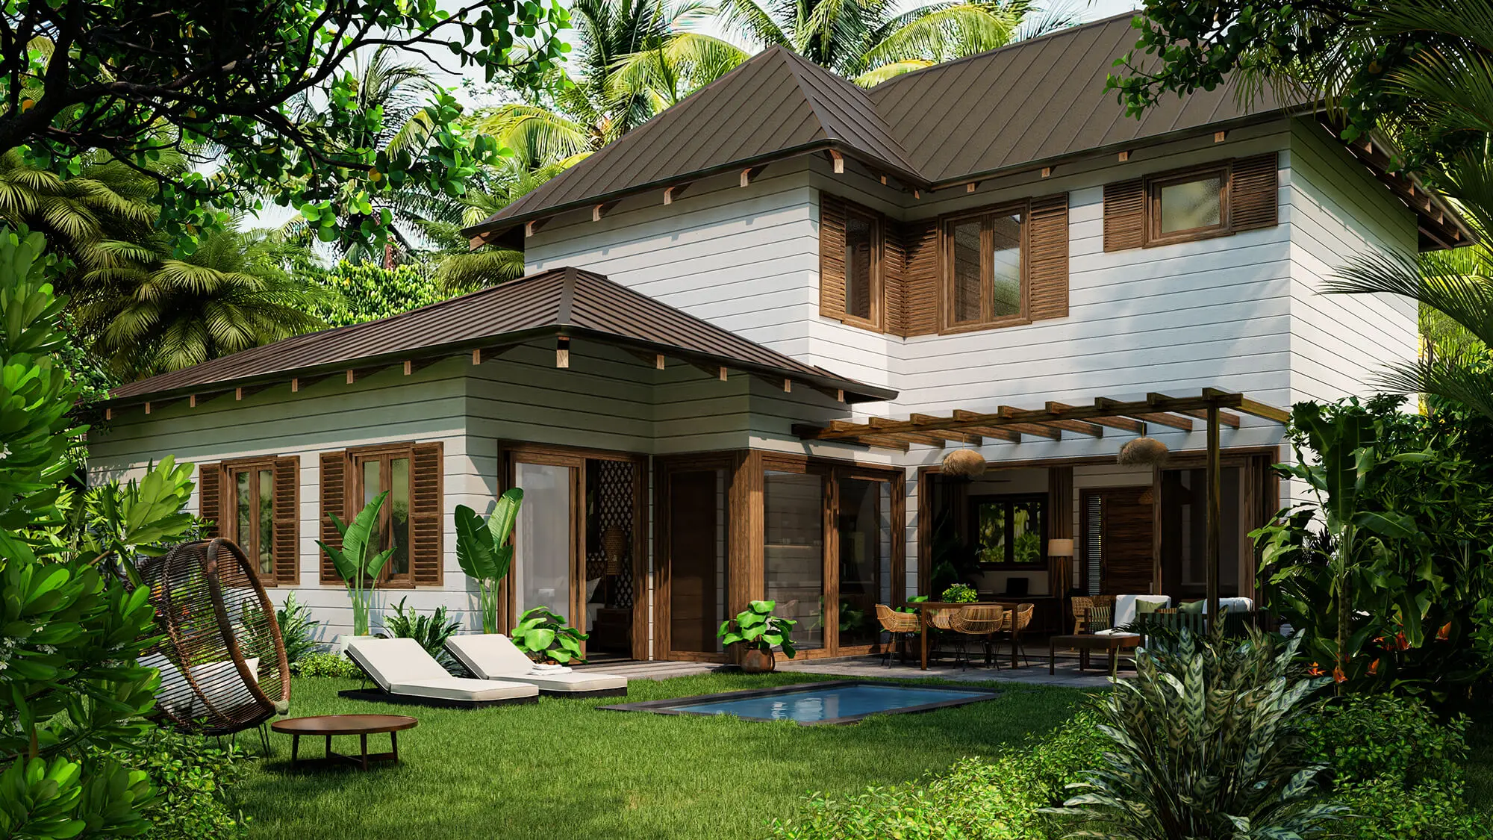
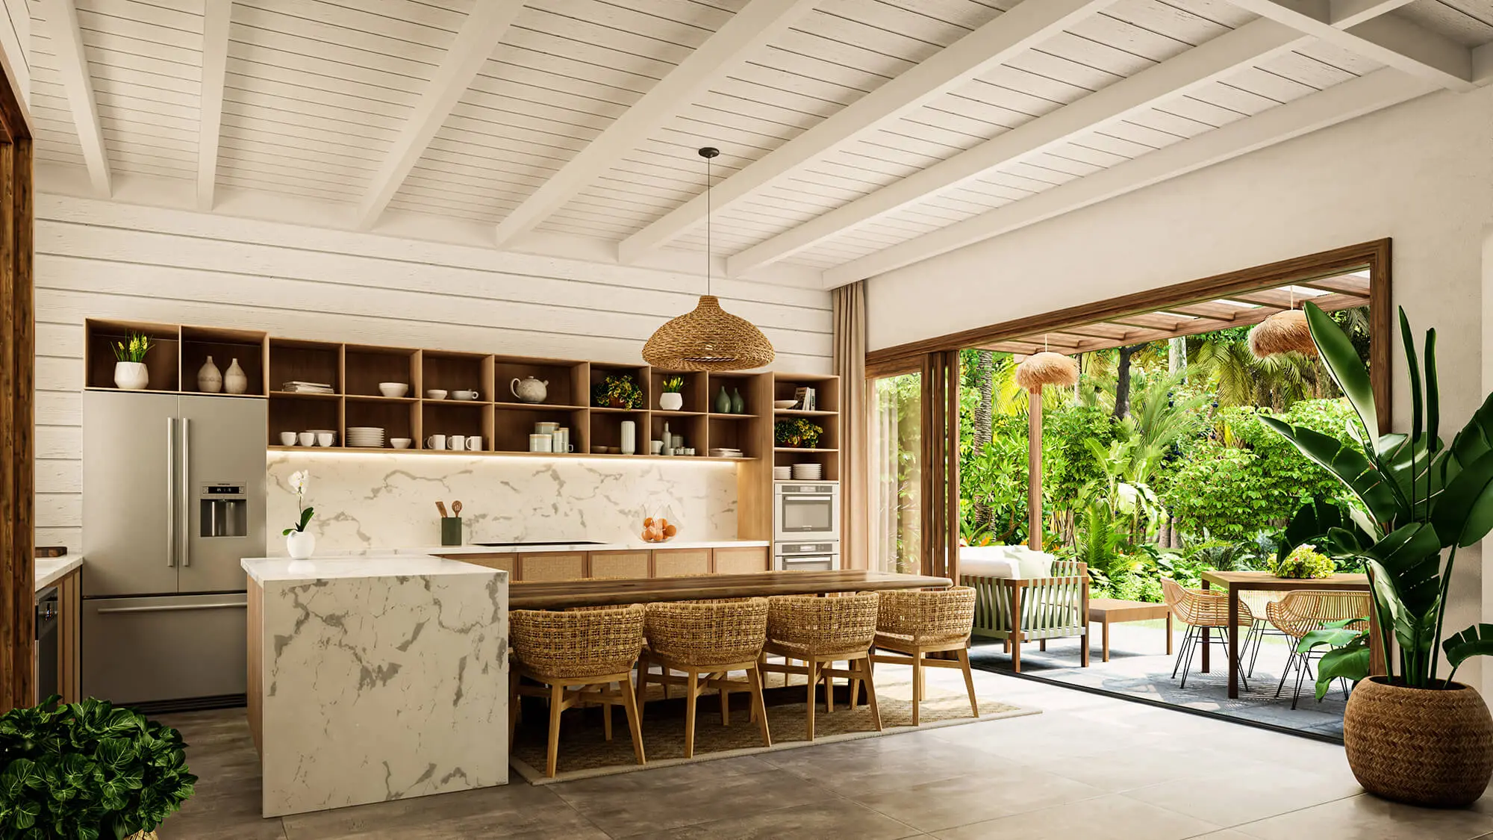
Rooted in the tropical character of Sanctuary, our upgraded and wellness-oriented Model Home C combines banana era-inspired architecture, natural textures, and lush landscaping with a layout designed for buyers who value both connection and privacy. Set within our gated, golf-cart-friendly community and just a short walk from Marina Village, it offers a serene residential setting where indoor-outdoor living feels effortless and deeply connected to Golfito's coastal environment.
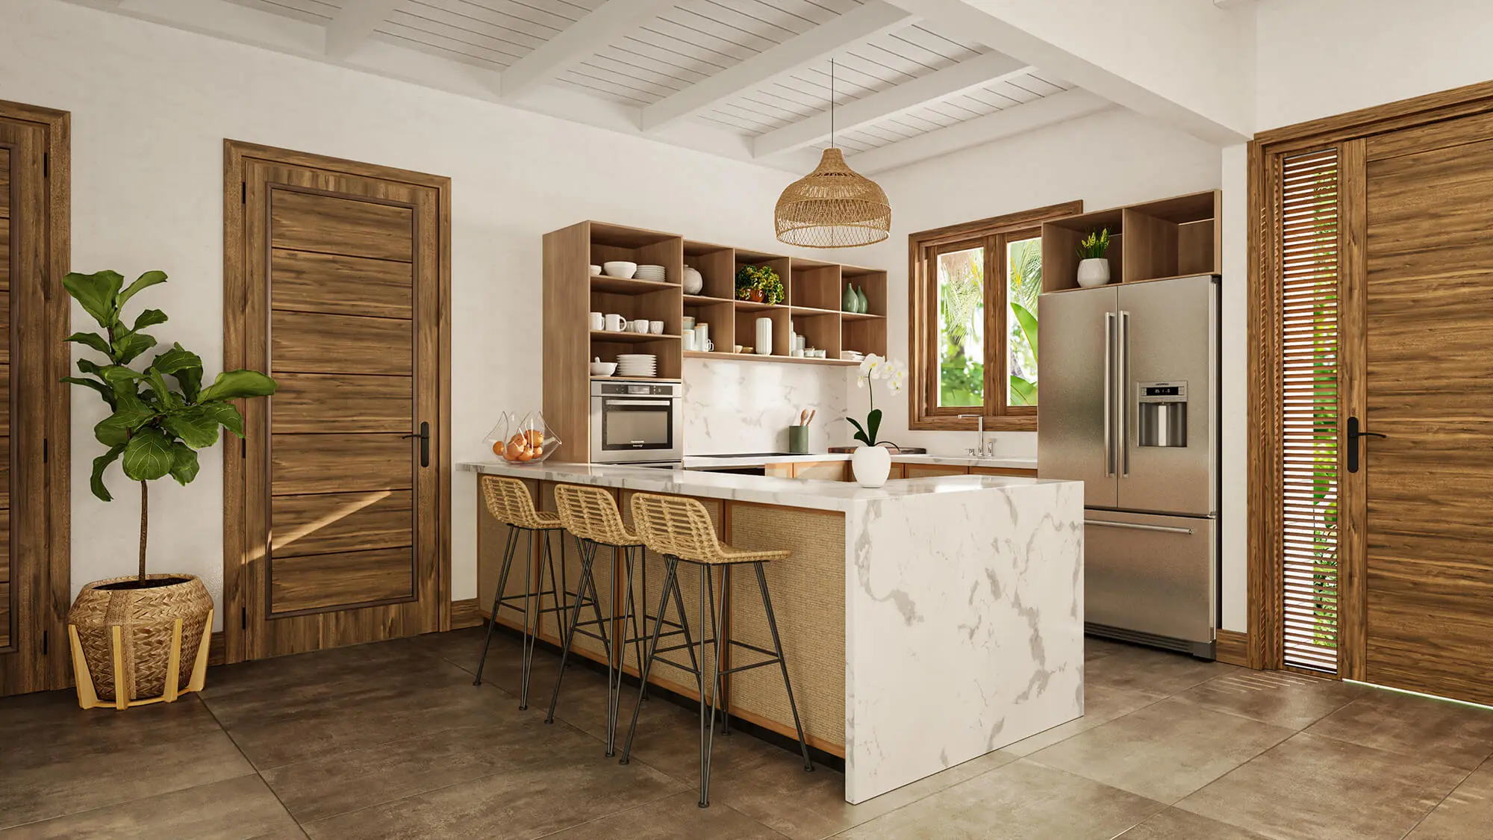
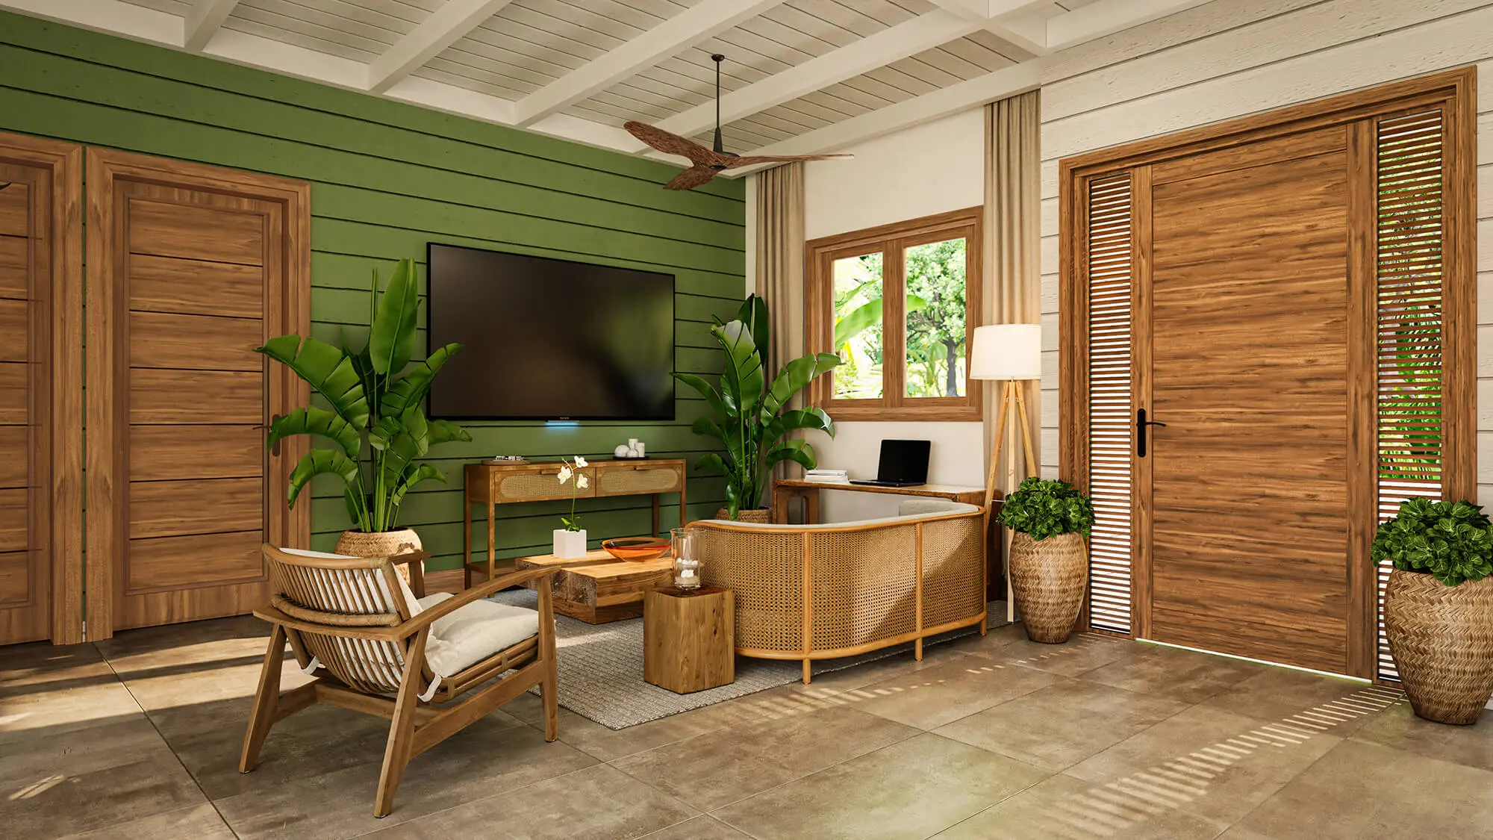
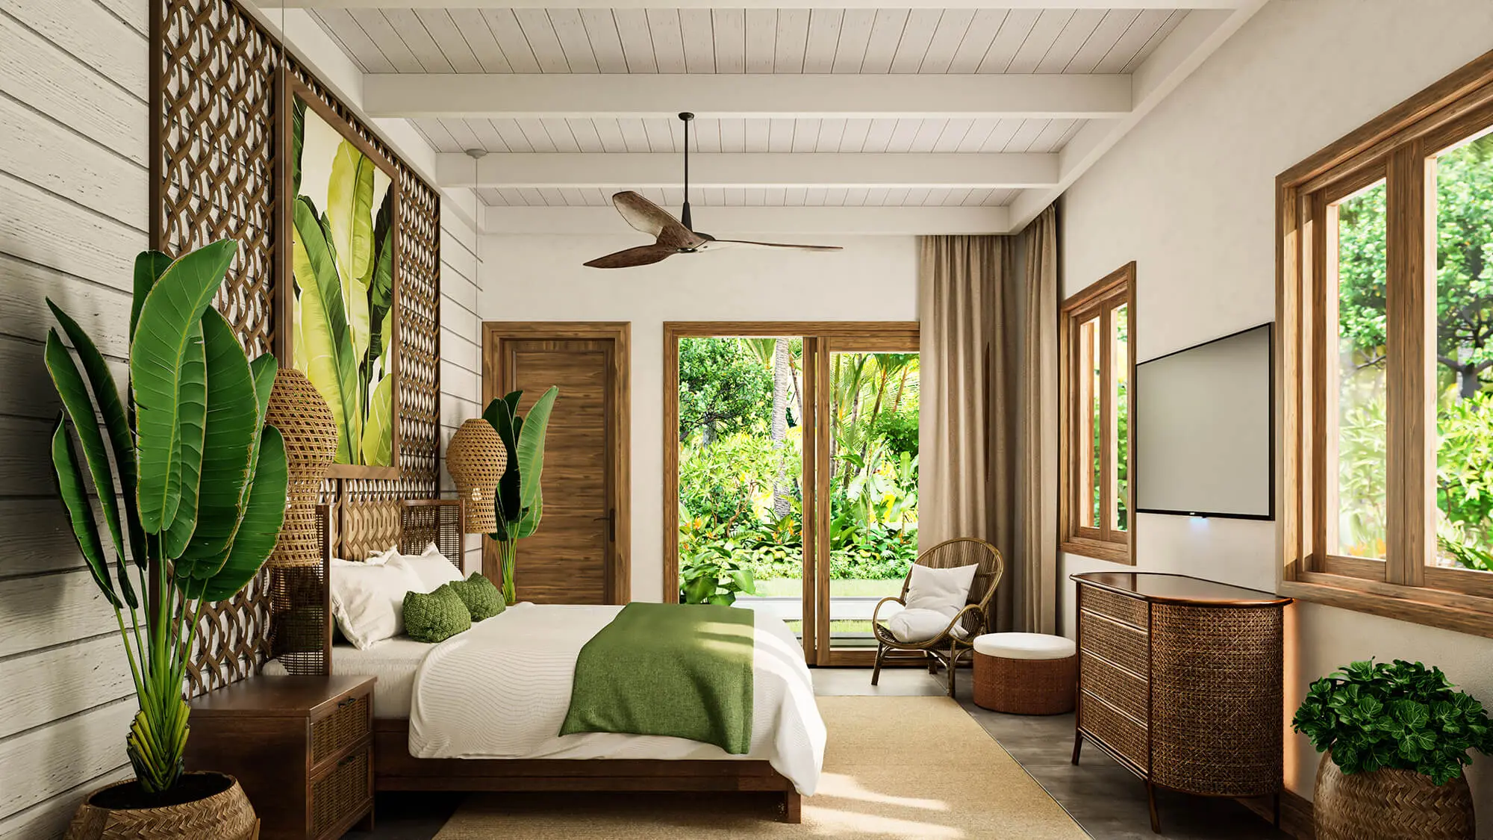
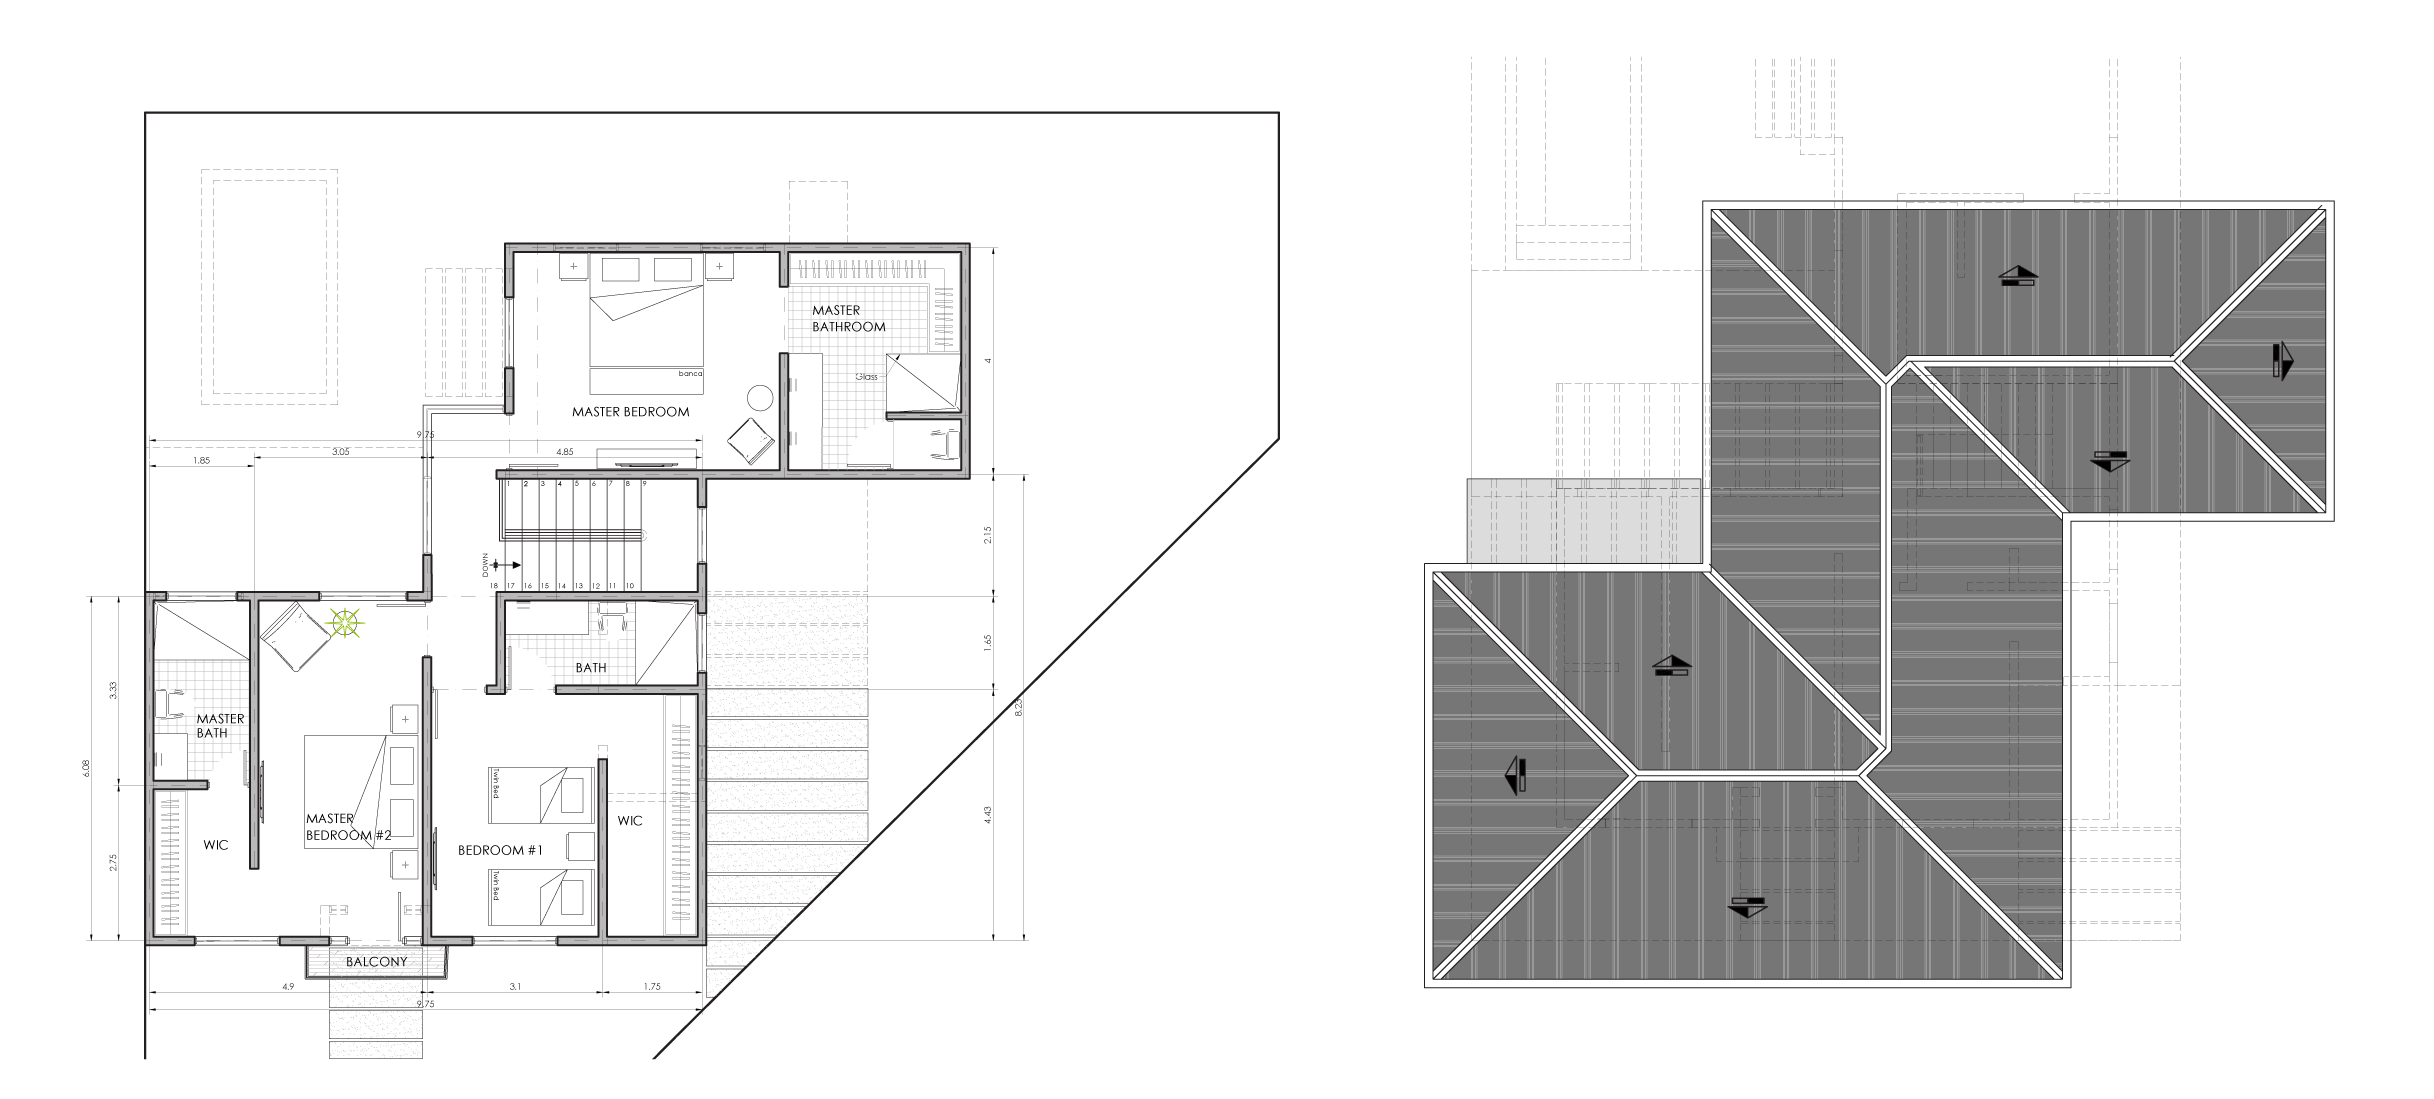
Model Home C's 4-bedroom, 4.5-bath layout unfolds across two levels, beginning with an open kitchen, living, and dining area that flows directly onto the terrace, garden, and private pool. The main-level primary suite is tucked privately behind the stairs, creating a secluded first-floor retreat while still opening directly to the outdoor living area. Upstairs, two additional primary suites and one additional bedroom suite complete the home. As Sanctuary's wellness-oriented model, Model Home C also features upgraded finishes, furnishings, and inclusions designed to support your wellbeing and lifestyle.
Residents also enjoy access to Sanctuary's exclusive community amenities, including a Sports and Wellness Center, lap pool, basketball court, and pickleball court.
Download Model Home C Floor Plan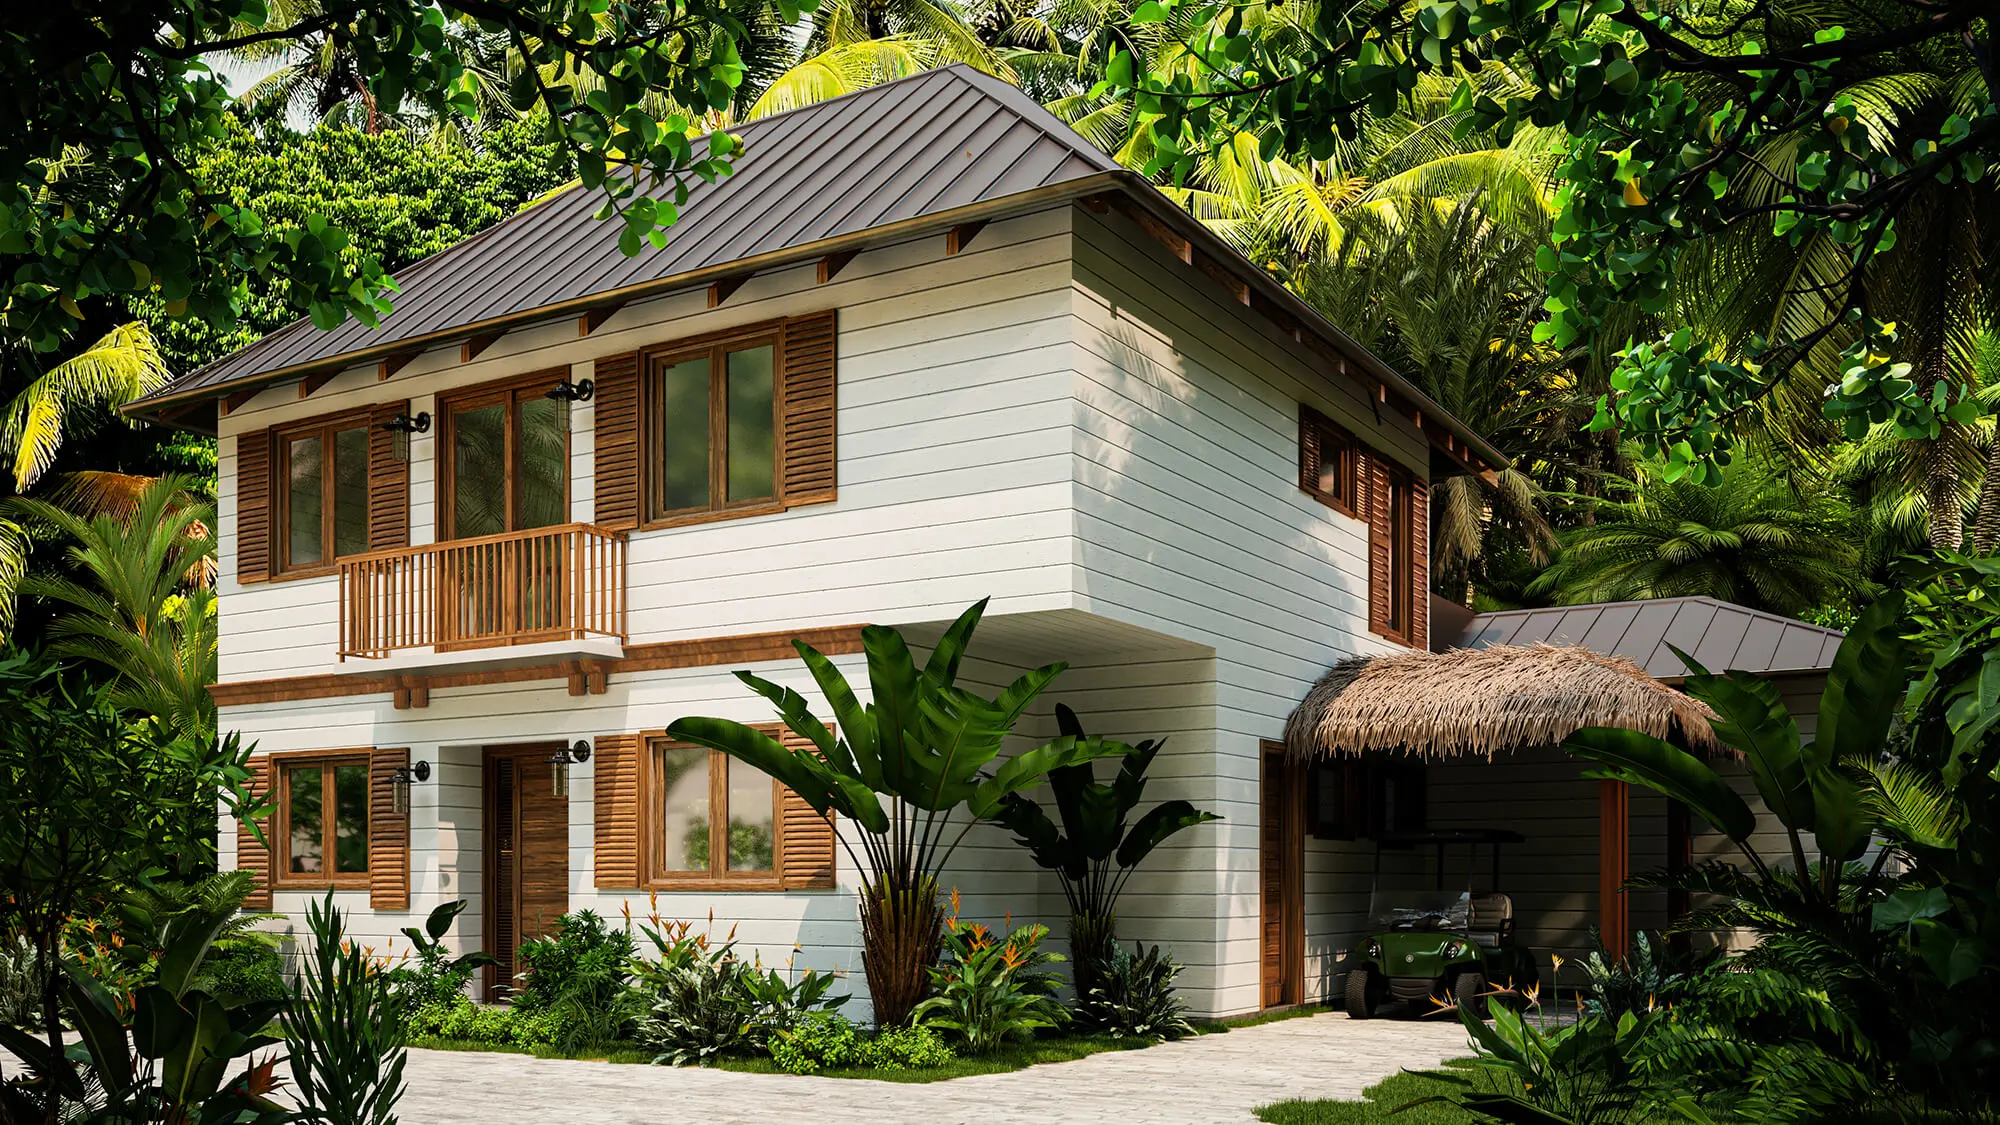
3 Bedroom – Floor Plans
1st Floor
101.04 M² | 1,087.58 FT²
2nd Floor
62.15 M² | 668.98 FT²
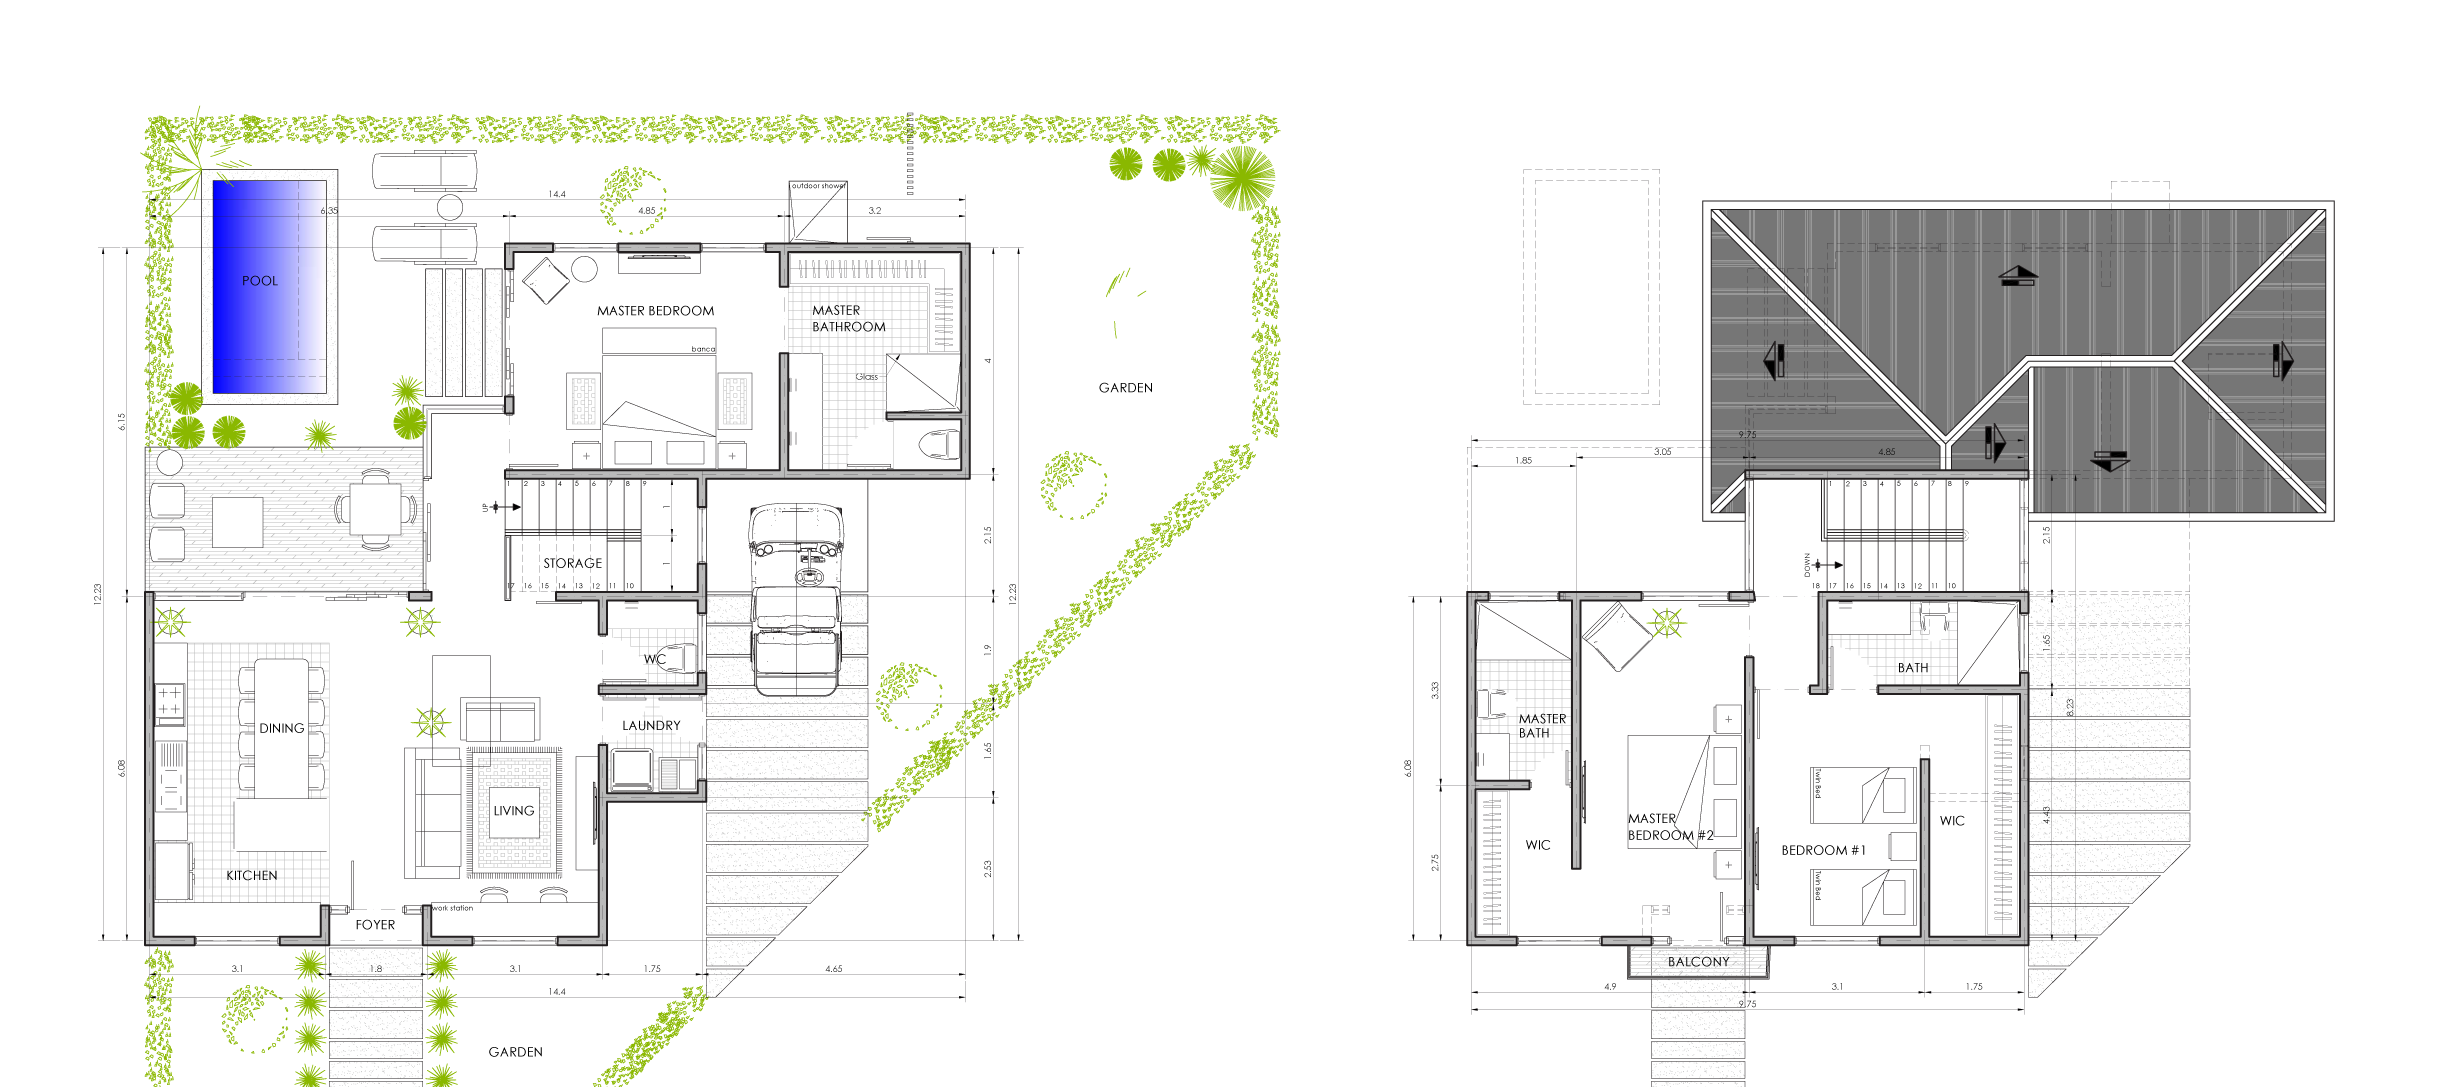
4 Bedroom – Flex Optional
2nd Floor
101.04 M² | 1,087.58 FT²
Model Home C | Adventure & Nature
Designed for buyers who want a private main-level suite, a wellness-oriented 4-bedroom layout, flexible family use, and a tropical home base that balances shared living with strong separation between bedrooms.
Key Features
- Architecture inspired by Golfito's banana-era heritage
- 4-bedroom, 4.5-bath upgraded, wellness-oriented model
- Privately positioned main-level primary suite tucked behind the stairs
- Open kitchen, living, and dining area with seamless outdoor connection
- Two upstairs primary suites, plus an additional bedroom suite
- Private backyard pool framed by lush landscaping
- Turnkey delivery fully furnished with included furniture and appliance packages
- Access to Sanctuary's exclusive Sports and Wellness Center, lap pool, basketball court, and pickleball court
- Golf-cart parking space within our gated, walkable community
- Short walk to Marina Village and marina services
Interactive Map