Model Home A
Sanctuary Boutique Residences
Model Home A
3 Bed Flex | 3.5 Bath | 1,459,78m2 Land | 208.69tm2 Home | $555,555
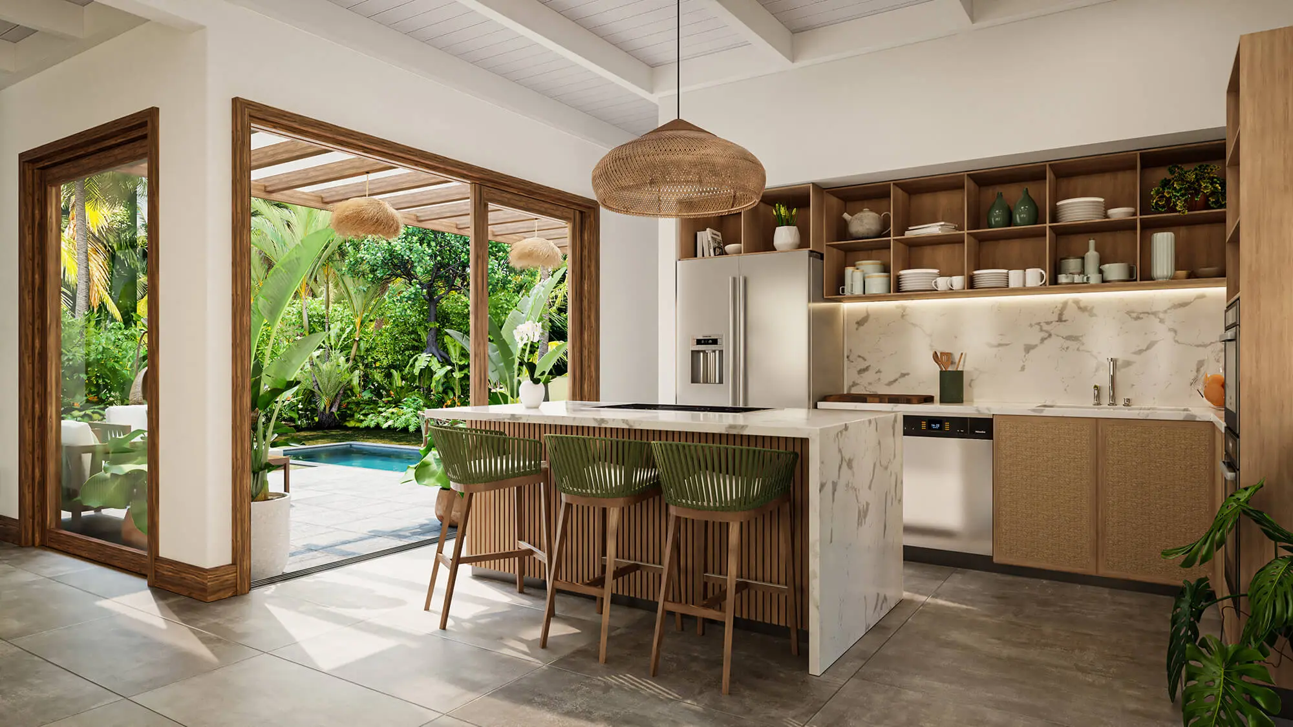
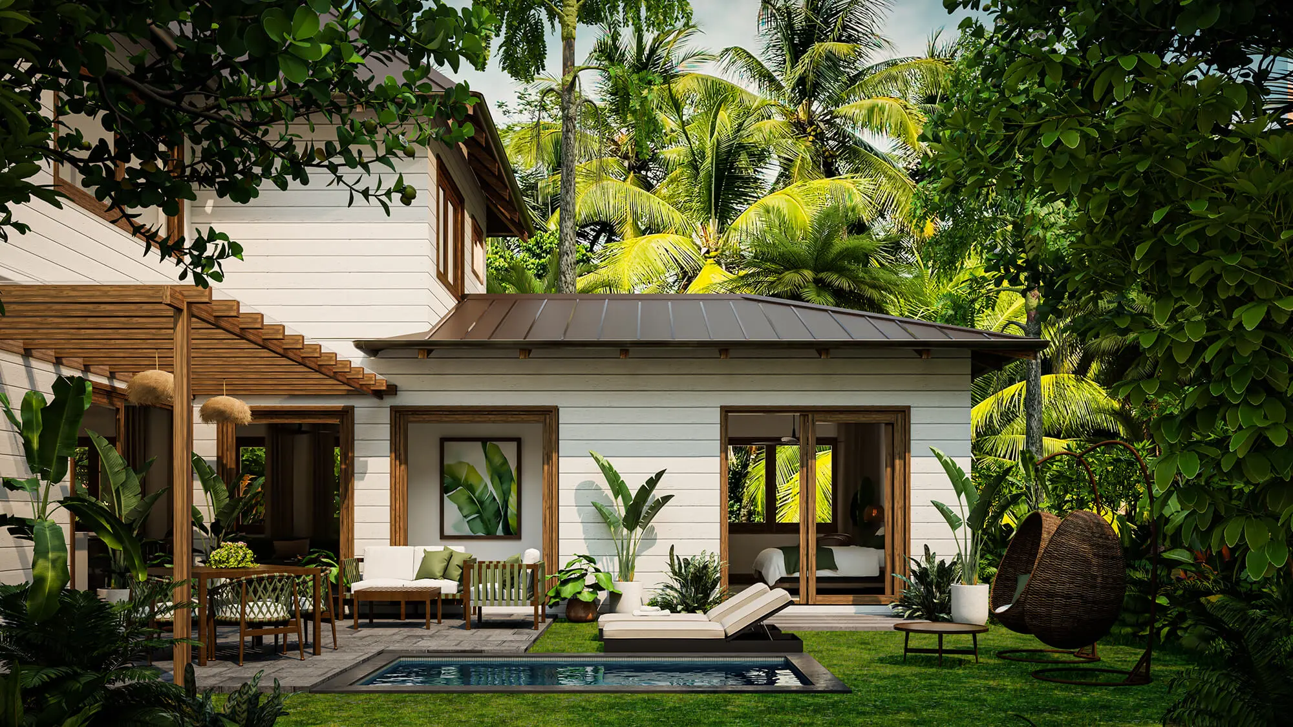
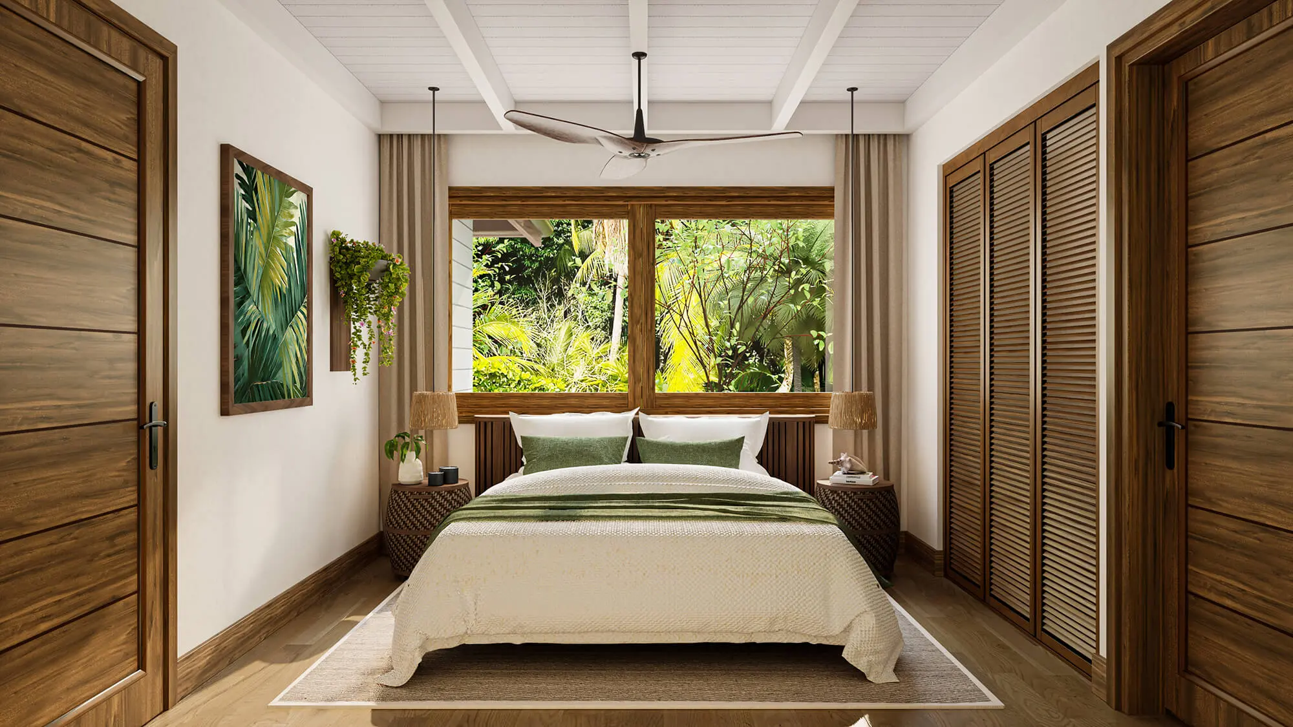
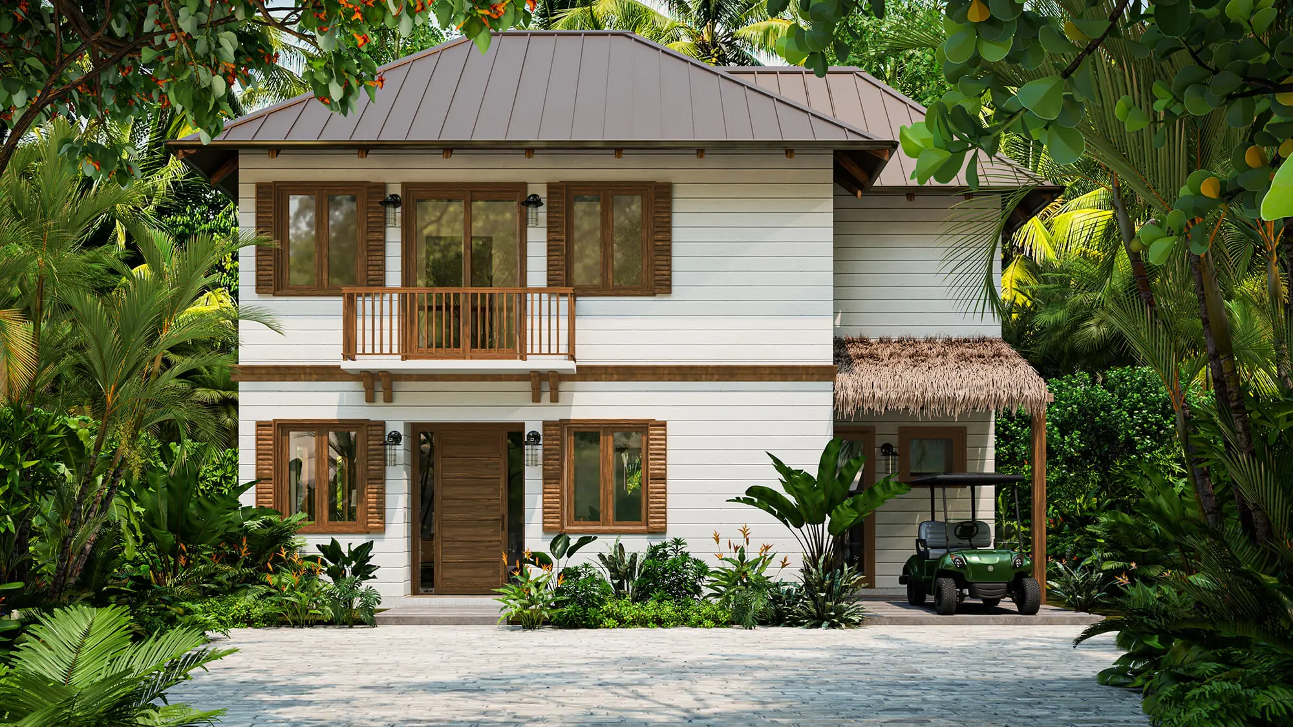
Inspired by banana-era architecture, Model Home A pairs coastal-neutral tones, natural textures, and lush landscaping with a calm indoor-outdoor flow. Set within Sanctuary's gated, golf-cart-friendly community just a short walk from Marina Village, it's designed for buyers who want privacy, beauty, and a grounded place to return to after time on the water or exploring the Southern Pacific.
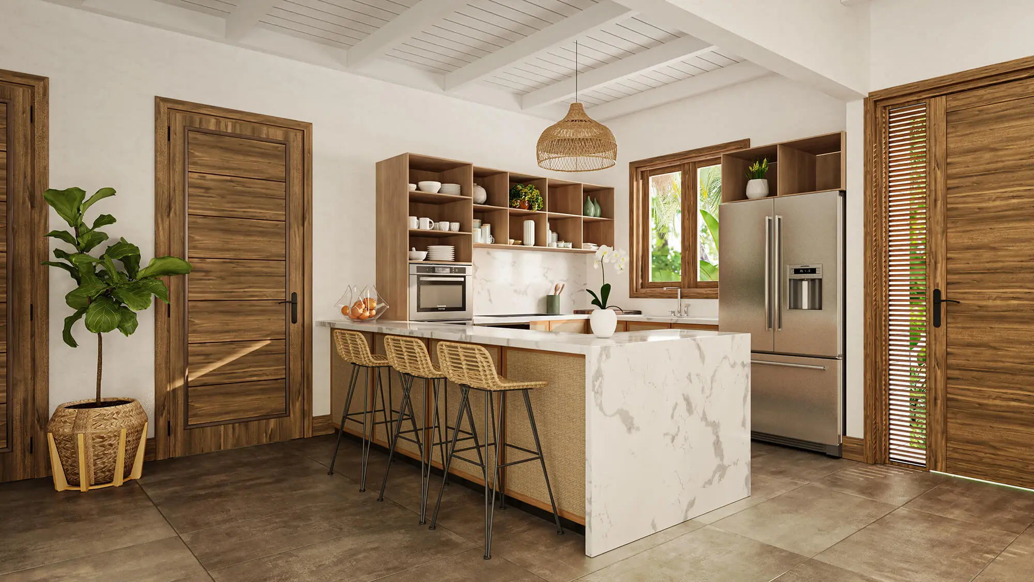
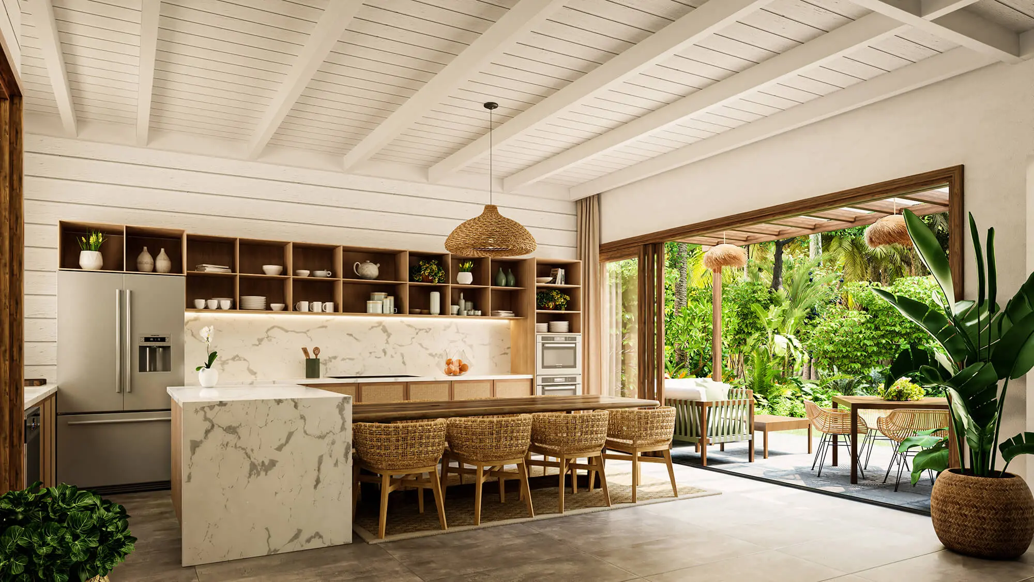
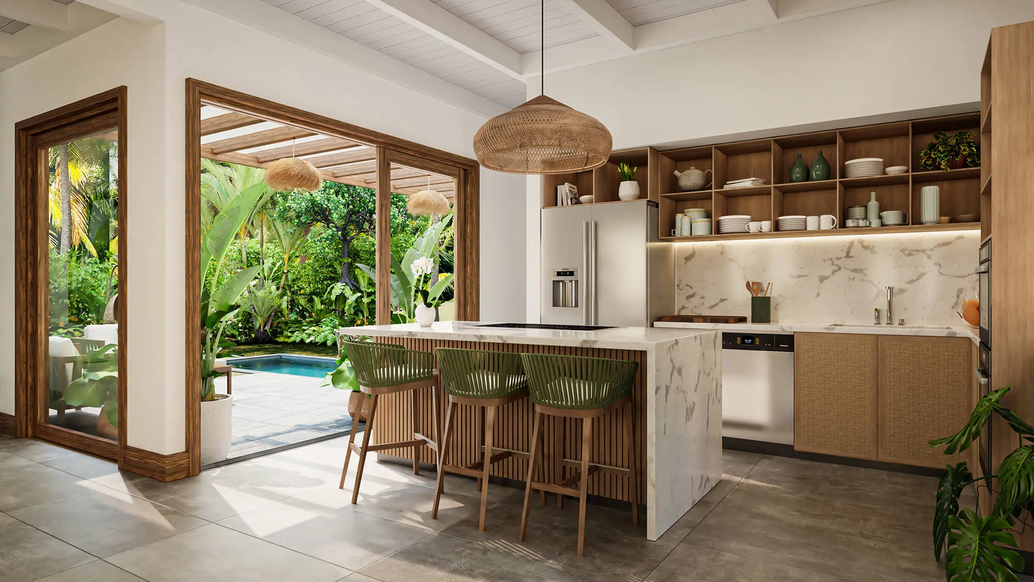
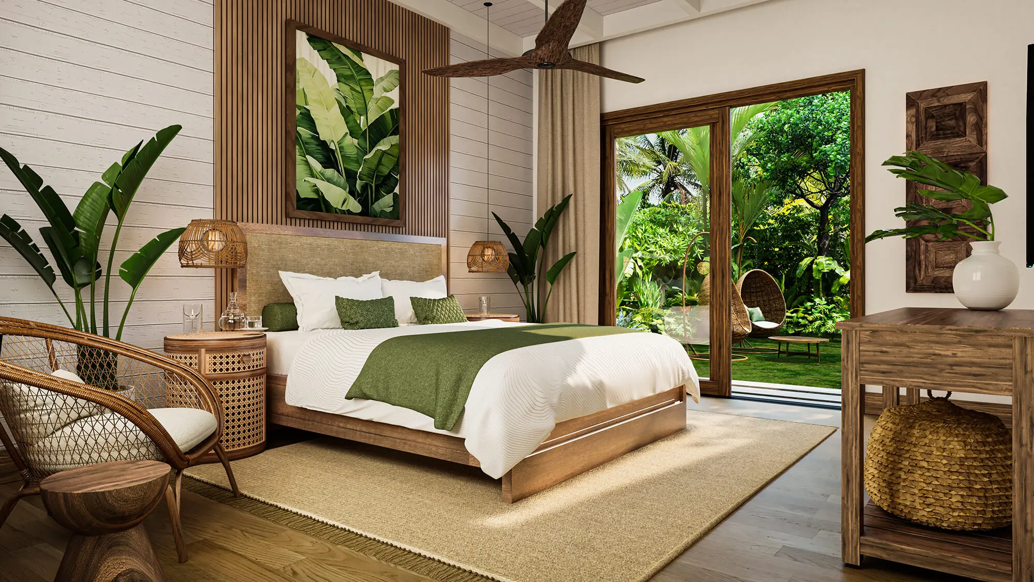
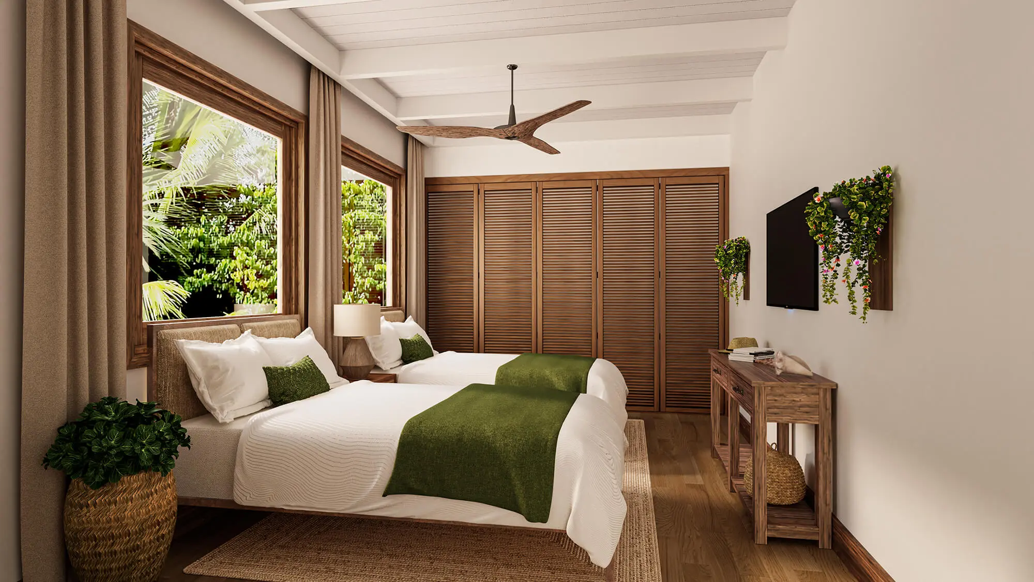
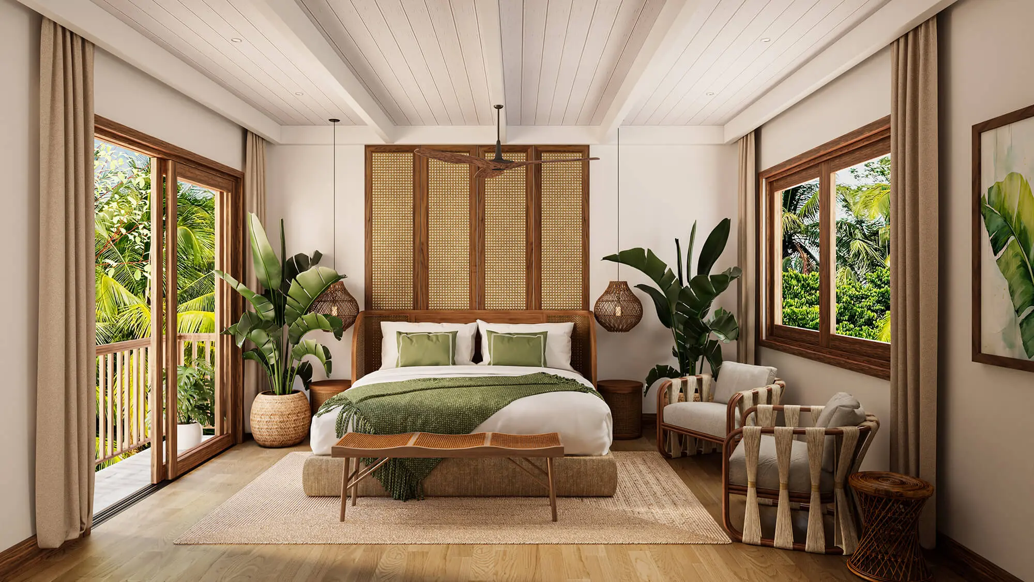
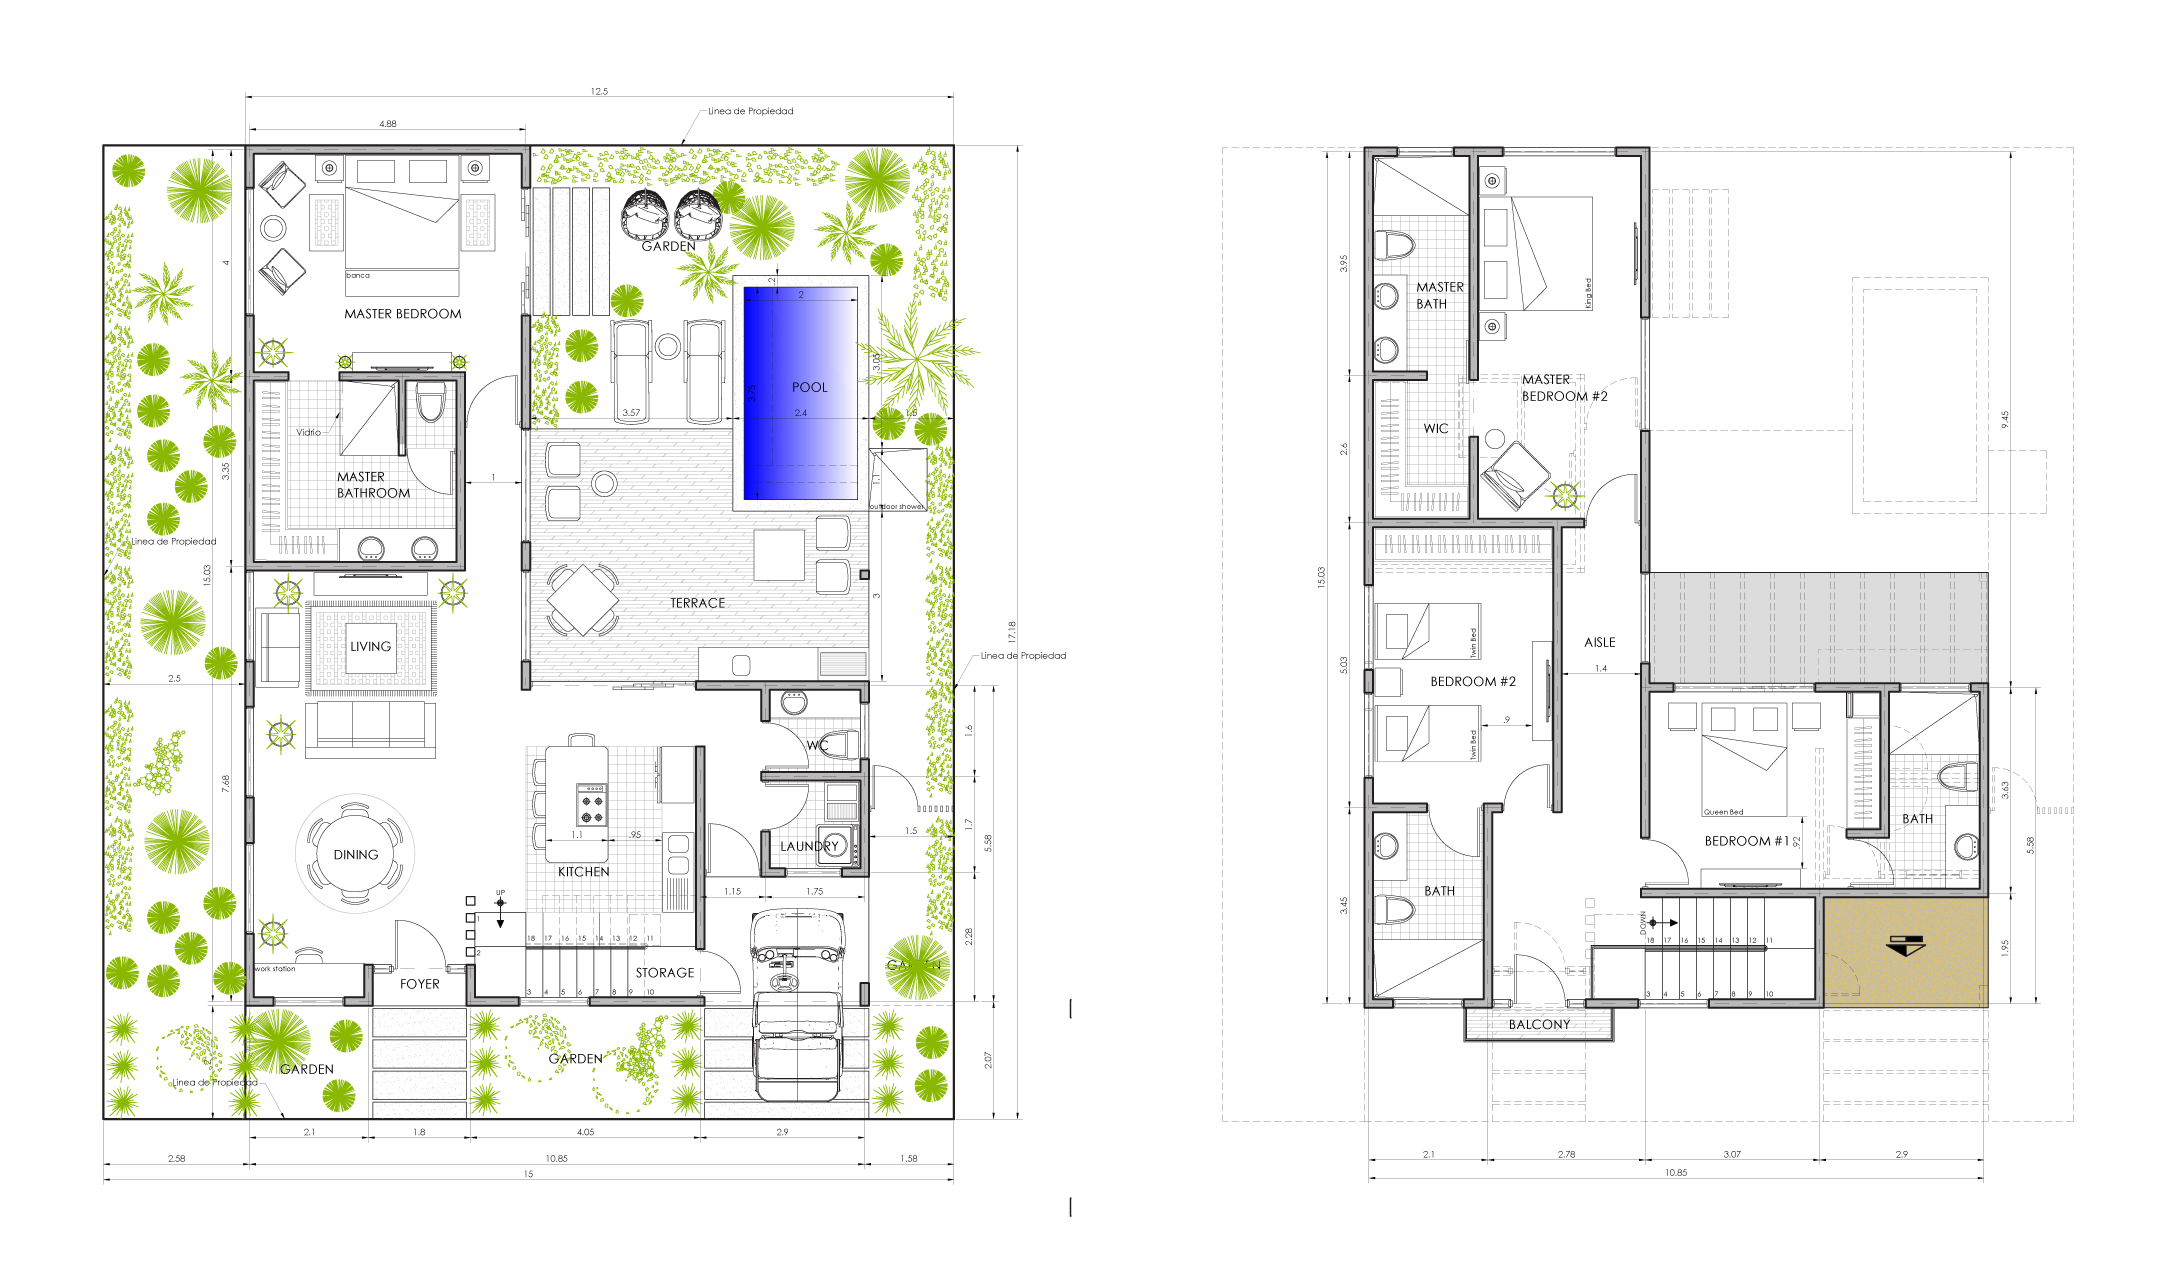
Model Home A's standard layout offers 3 bedrooms and 3.5 bathrooms across two levels, with an open living, dining, and kitchen area, a main-level primary suite, and a private terrace with pool, lounge area, and landscaped garden. Upstairs, a family room connects a second-level primary suite, plus an additional ensuite bedroom and a balcony. A flexible 4-bedroom, 4.5-bath option expands the upper level for owners who want more space for family or guests.
Residents also enjoy access to Sanctuary's exclusive community amenities, including a Sports and Wellness Center, lap pool, basketball court, and pickleball court.
Download Model Home A Floor Plan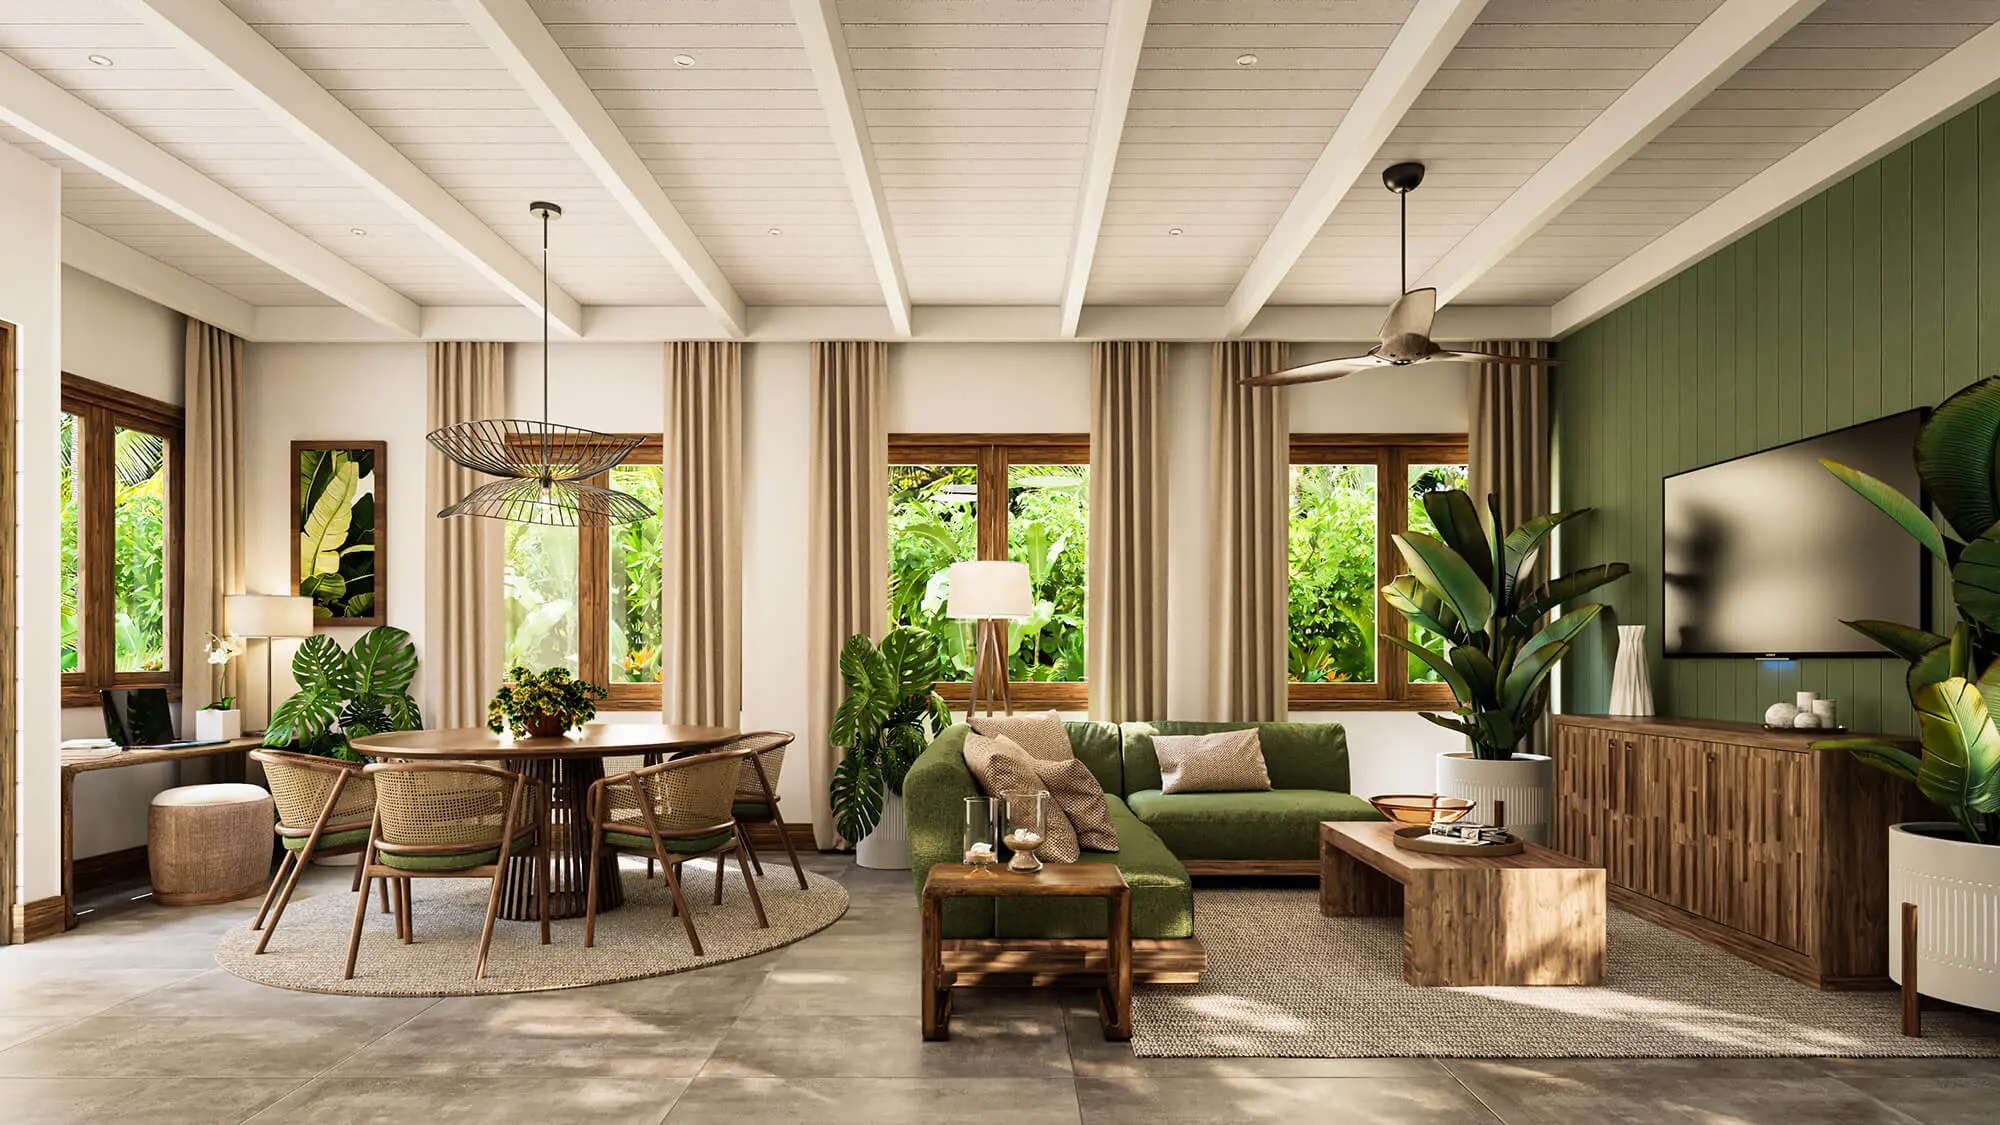
3 Bedroom – Floor Plans
1st Floor
101.04 M² | 1,087.58 FT²
2nd Floor
62.15 M² | 668.98 FT²
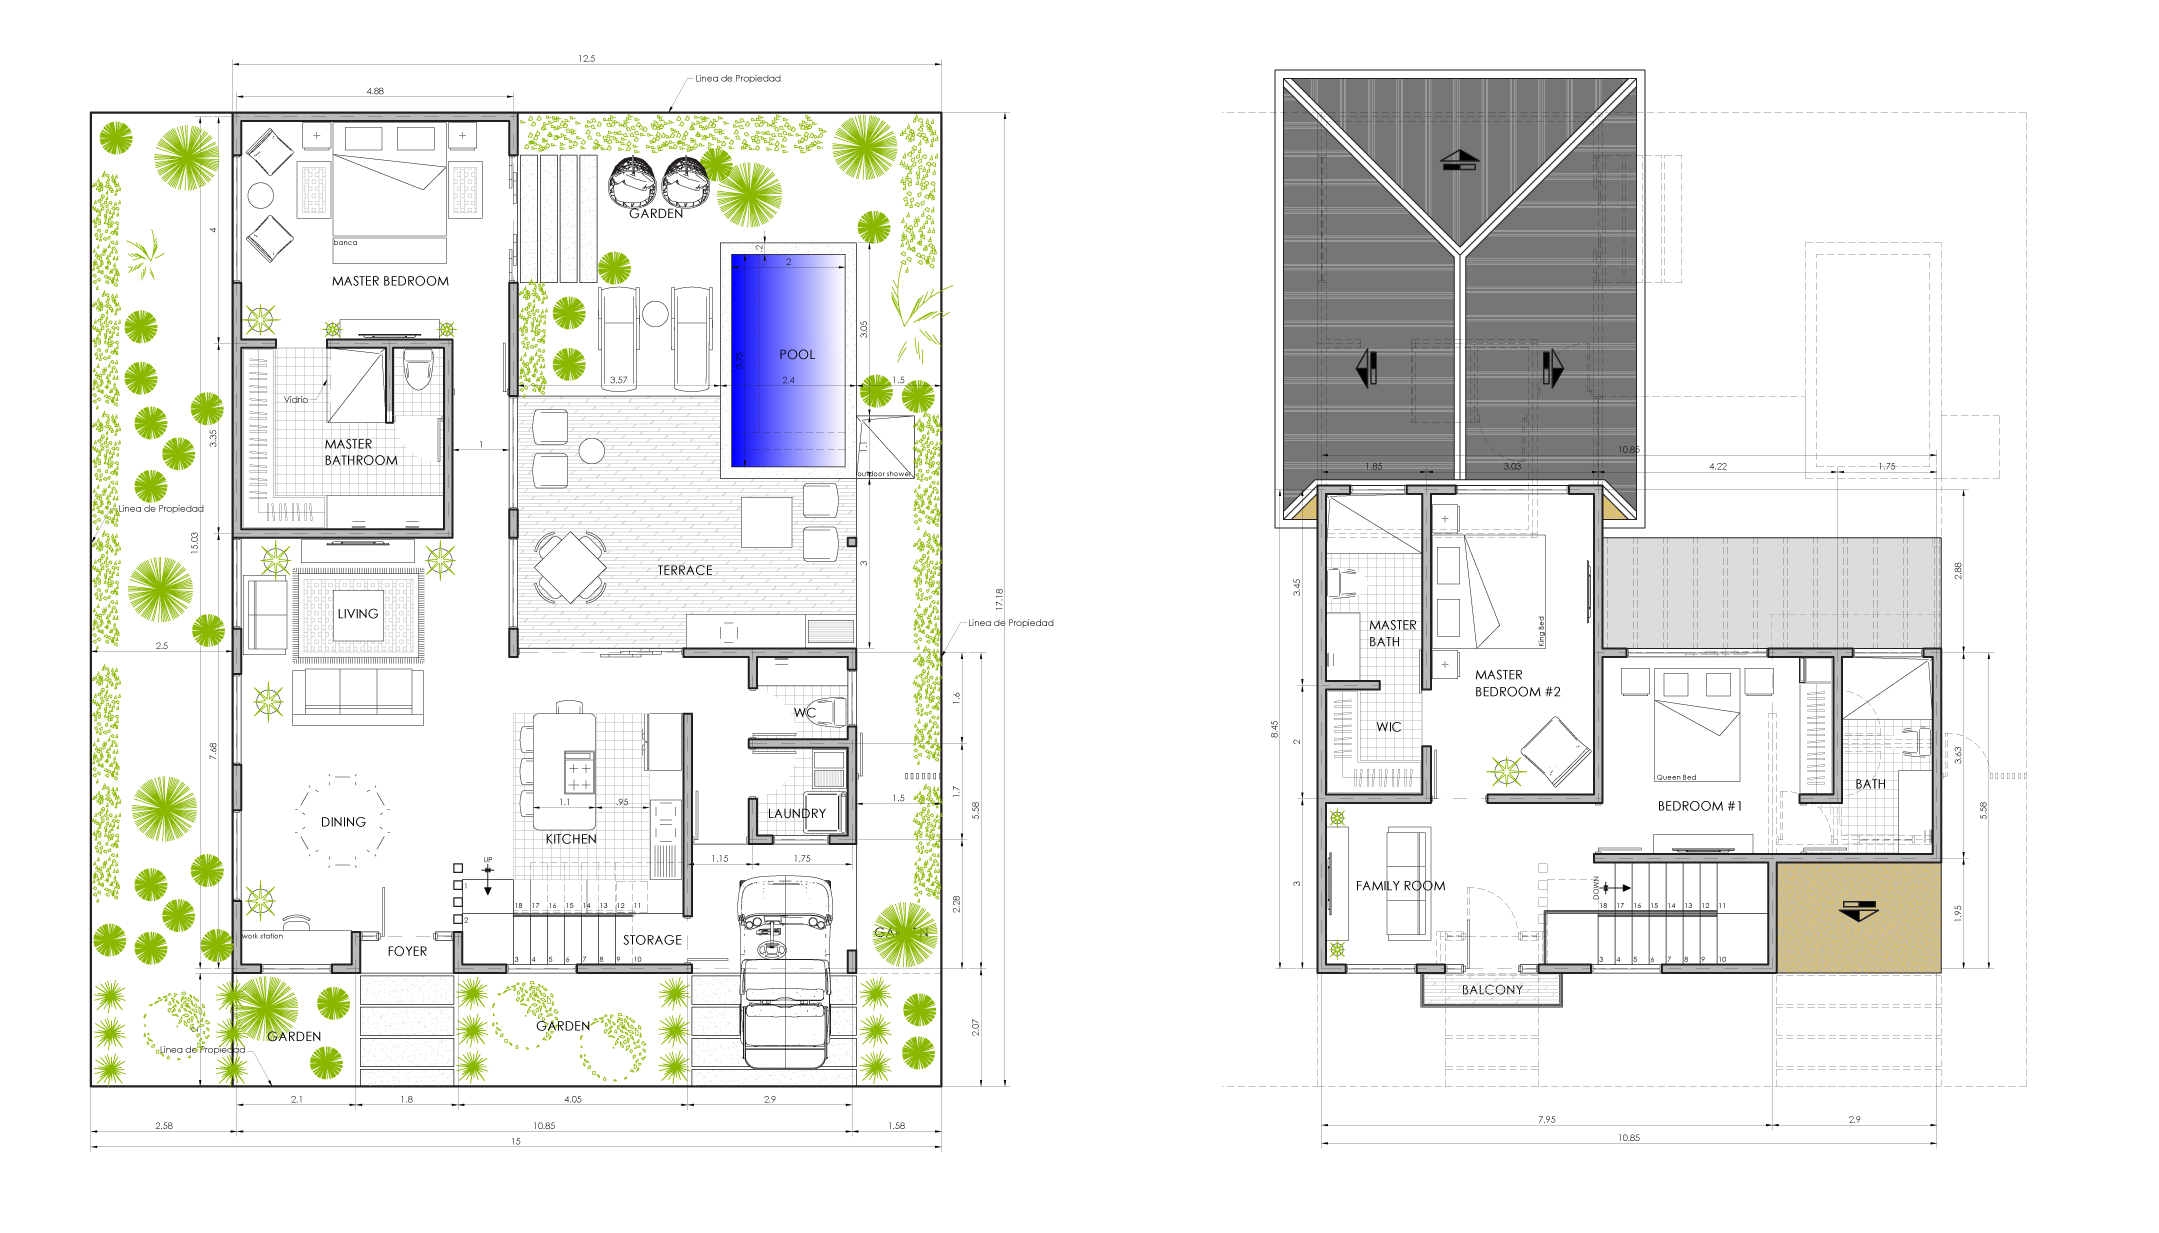
4 Bedroom – Flex Optional
2nd Floor
101.04 M² | 1,087.58 FT²
Model Home A | Adventure & Nature
Thoughtfully designed model homes that reflect Sanctuary's marina-integrated lifestyle—offering comfort, privacy, and effortless living in a calm, low-density coastal setting.
Key Features
- Banana era-inspired architecture with warm, tropical character
- 3-bedroom flex plan with optional 4-bedroom, 4.5-bath configuration
- Main-level primary suite set privately at the rear of the home
- Open-concept kitchen, living, and dining area opening to the terrace and pool
- Second-level primary suite with elevated outlook
- Additional upstairs ensuite bedroom with balcony access
- Private pool, landscaped garden, and outdoor lounge area
- Dedicated golf-cart parking within a gated, walkable community
- Turnkey delivery fully furnished with included furniture and appliance packages
- Access to Sanctuary's exclusive Sports and Wellness Center, lap pool, basketball court, and pickleball court
Interactive Map