Homesites & Residences
Sanctuary Boutique Residences
50 HOMESITES. THREE DISTINCT MODEL HOMES. ONE MARINA-CONNECTED COMMUNITY.
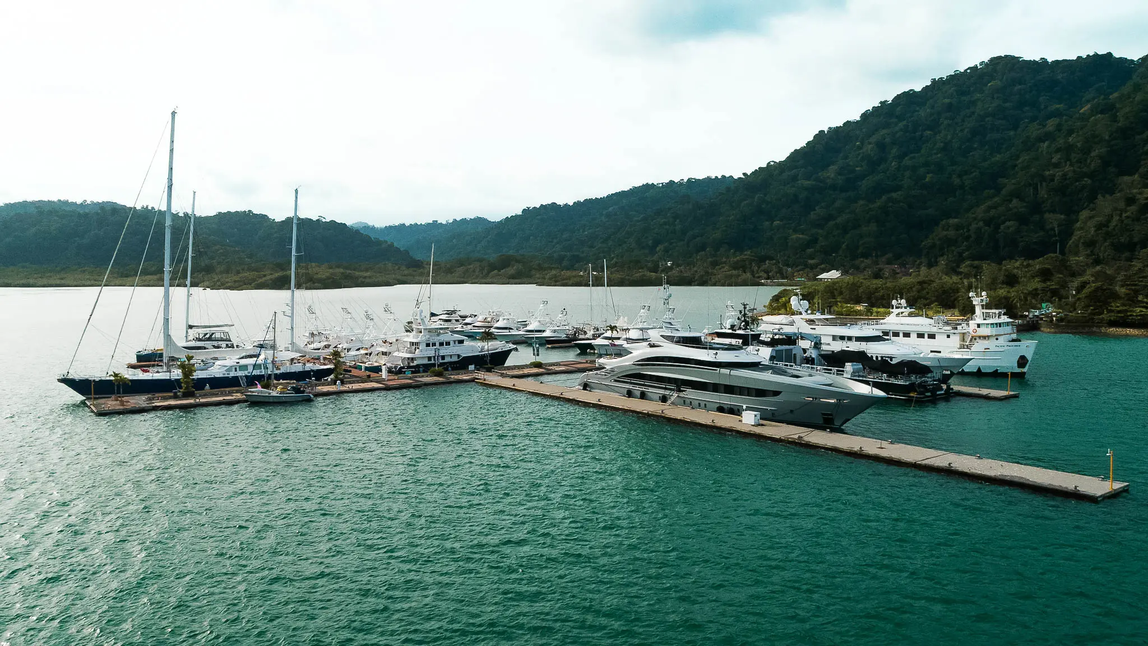
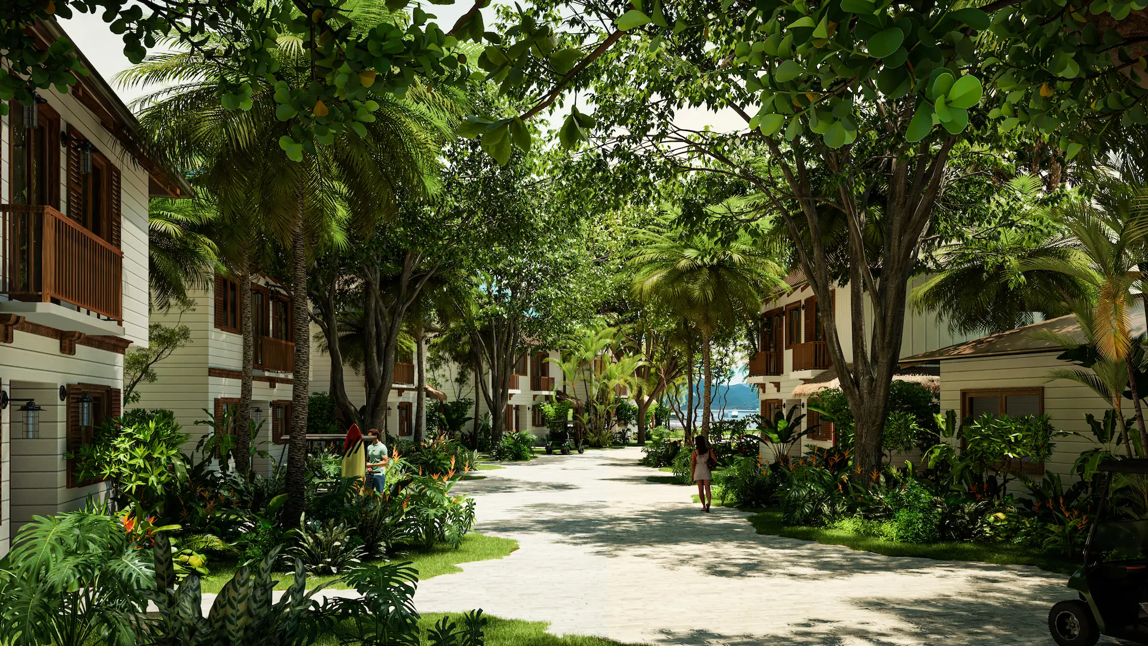
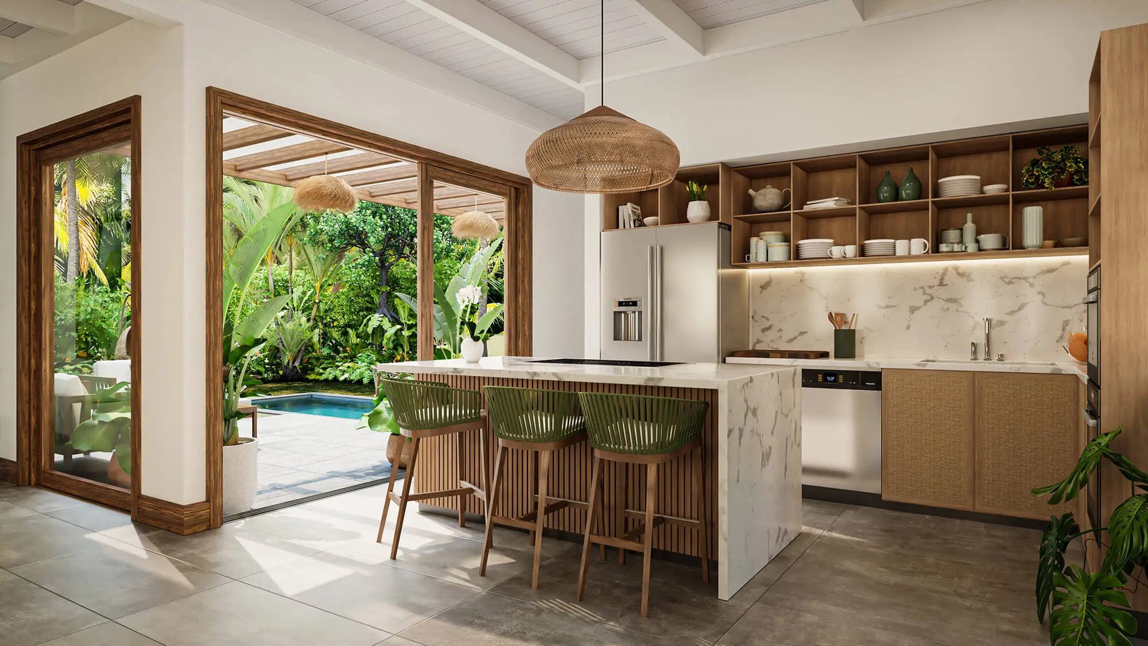
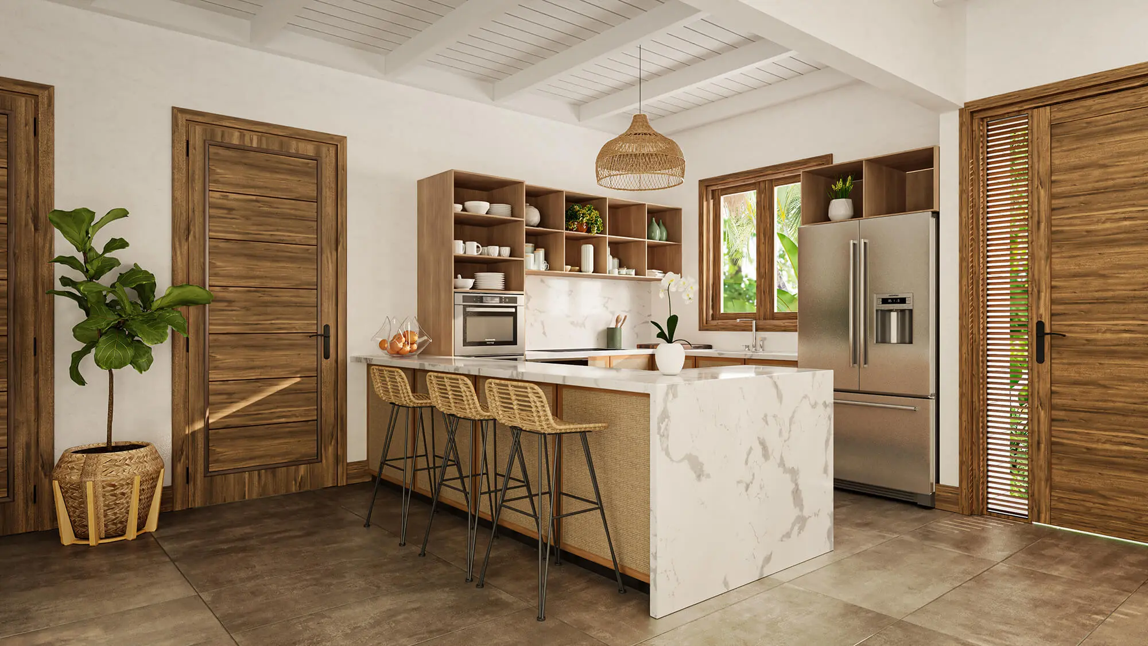
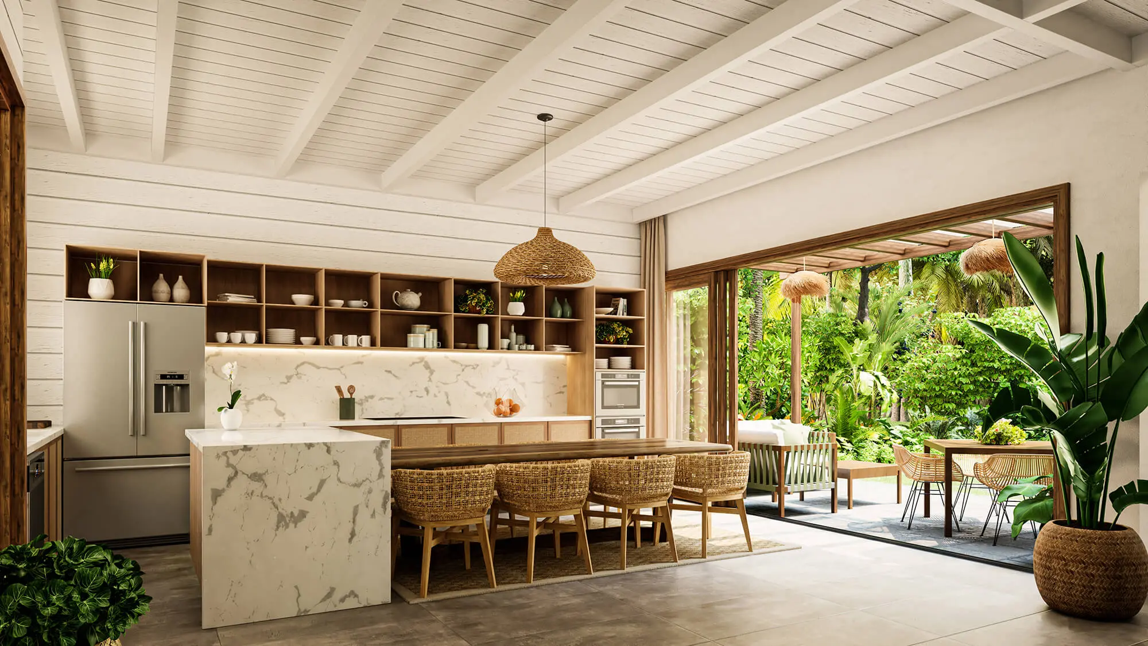
Sanctuary Boutique Residences is a gated collection of just 50 homesites within Marina Bahía Golfito, designed for a more private way of living on the Golfo Dulce. Choose your preferred homesite and one of three distinct model homes, each inspired by Golfito’s banana-era architecture and created around indoor-outdoor living, lush tropical surroundings, and connection to the marina.
Model Homes A and B are thoughtfully designed 3-bedroom residences, while Model Home C offers an elevated 4-bedroom, wellness-focused design with premium finishes and upgraded furnishings. Each home includes a private pool and outdoor living spaces and is delivered fully furnished and turnkey.
With Marina Village, dining, marina services, and the waterfront just a short walk or golf-cart ride away, Sanctuary brings together the privacy of a low-density residential community with the ease of marina-connected living.
Explore Model Homes
Interactive Map
Sanctuary Boutique Residences Overview
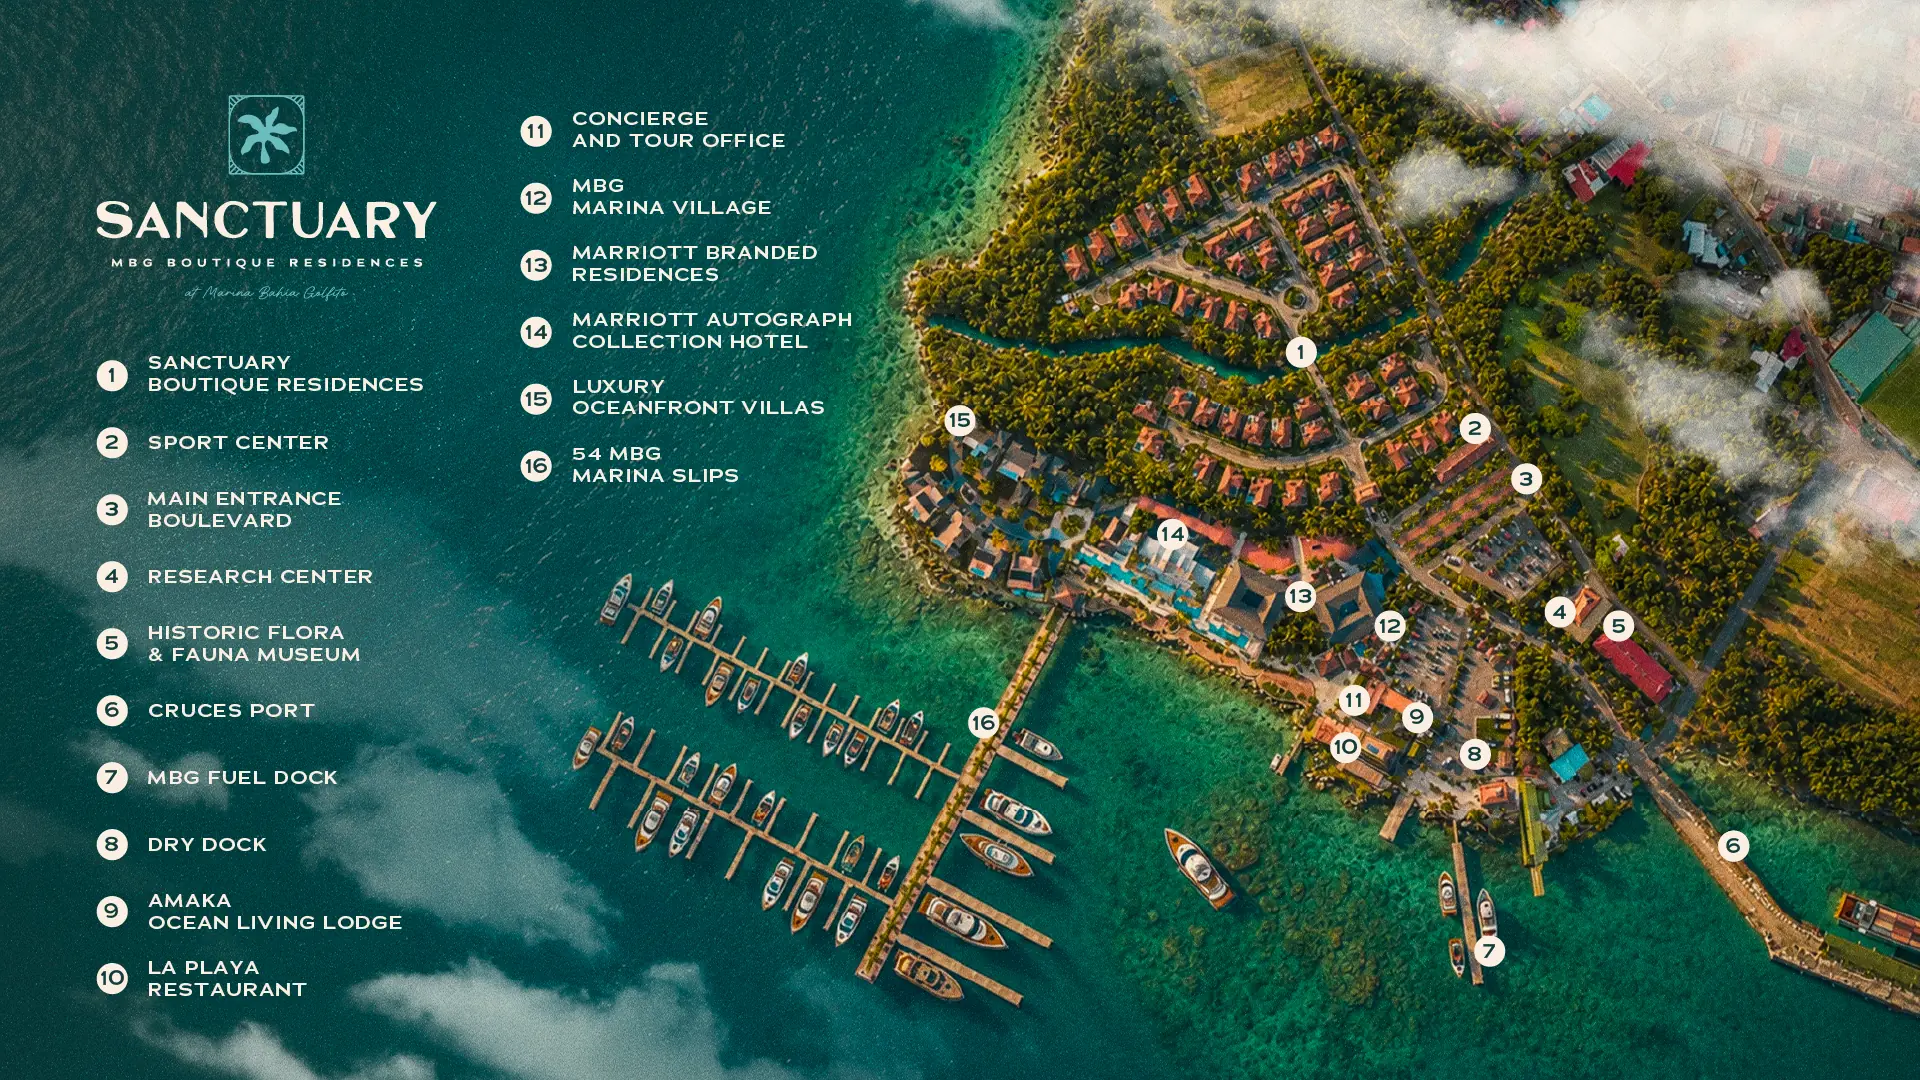 View Full Map
Listings
| Lot # | Area (m²/ft²) | Model Home | Status |
|---|---|---|---|
| 1 | 441.25 m2 (4749.60 ft²) | C | Available |
| 2 | 473.17 m2 (5093.70 ft²) | C | Available |
| 3 | 439.63 m2 (4731.00 ft²) | A | Available |
| 4 | 345.81 m2 (3721.60 ft²) | B | Available |
| 5 | 329.41 m2 (3545.00 ft²) | A | Available |
| 6 | 442.59 m2 (4763.00 ft²) | C | Available |
| 7 | 427.14 m2 (4597.70 ft²) | A | Available |
| 8 | 374.41 m2 (4029.10 ft²) | A | Available |
| 9 | 290.96 m2 (3132.00 ft²) | B | Available |
| 10 | 319.77 m2 (3441.60 ft²) | B | Available |
| 11 | 383.03 m2 (4122.00 ft²) | B | Available |
| 12 | 434.44 m2 (4675.70 ft²) | B | Available |
| 13 | 326.72 m2 (3516.70 ft²) | A | Available |
| 14 | 283.86 m2 (3055.40 ft²) | A | Available |
| 15 | 420.88 m2 (4529.80 ft²) | C | Phase 2 |
| 16 | 327.72 m2 (3527.50 ft²) | B | Phase 2 |
| 17 | 317.77 m2 (3420.80 ft²) | A | Phase 2 |
| 18 | 323.14 m2 (3477.60 ft²) | B | Phase 2 |
| 19 | 389.73 m2 (4195.90 ft²) | A | Phase 2 |
| 20 | 298.86 m2 (3216.00 ft²) | C | Phase 2 |
| 21 | 401.24 m2 (4319.90 ft²) | A | Phase 2 |
| 22 | 428.99 m2 (4617.00 ft²) | B | Phase 2 |
| 23 | 459.22 m2 (4942.00 ft²) | A | Phase 2 |
| 24 | 415.11 m2 (4467.00 ft²) | B | Phase 2 |
| 25 | 443.87 m2 (4777.00 ft²) | A | Phase 2 |
| 26 | 445.54 m2 (4795.70 ft²) | B | Phase 2 |
| 27 | 373.53 m2 (4019.00 ft²) | A | Phase 2 |
| 28 | 306.28 m2 (3296.00 ft²) | C | Phase 2 |
| 29 | 310.45 m2 (3342.00 ft²) | C | Phase 2 |
| 30 | 286.92 m2 (3087.00 ft²) | B | Phase 2 |
| 31 | 301.61 m2 (3246.00 ft²) | C | Phase 3 |
| 32 | 292.25 m2 (3146.00 ft²) | C | Phase 3 |
| 33 | 282.91 m2 (3045.00 ft²) | C | Phase 3 |
| 34 | 309.81 m2 (3334.00 ft²) | C | Phase 3 |
| 35 | 281.74 m2 (3031.00 ft²) | B | Phase 3 |
| 36 | 280.44 m2 (3017.00 ft²) | A | Phase 3 |
| 37 | 268.32 m2 (2888.00 ft²) | B | Phase 3 |
| 38 | 270.16 m2 (2908.00 ft²) | C | Phase 3 |
| 39 | 281.8 m2 (3032.00 ft²) | A | Phase 3 |
| 40 | 291.34 m2 (3136.00 ft²) | B | Phase 3 |
| 41 | 291.3 m2 (3135.00 ft²) | A | Phase 3 |
| 42 | 291.25 m2 (3134.00 ft²) | B | Phase 3 |
| 43 | 331.08 m2 (3563.00 ft²) | A | Phase 3 |
| 44 | 425.11 m2 (4575.00 ft²) | B | Phase 3 |
| 45 | 415.87 m2 (4475.00 ft²) | C | Phase 3 |
| 46 | 390.24 m2 (4200.00 ft²) | C | Phase 3 |
| 47 | 374.32 m2 (4028.00 ft²) | A | Phase 3 |
| 48 | 296.82 m2 (3194.00 ft²) | A | Phase 3 |
| 49 | 295.87 m2 (3184.00 ft²) | B | Phase 3 |
| 50 | 320.63 m2 (3451.00 ft²) | B | Phase 3 |
Find Your Home at Sanctuary
Explore available homesites, compare our three model homes, and connect with our sales team to find the residence that fits the way you want to live.
Contact Our Sales Team